It’s more than just a neighborhood…it’s a lifestyle! Discover the epitome of urban living in the coveted Grove neighborhood of Studio City. This incredible property offers unparalleled access to a wealth of amenities. From world-class shopping and dining to scenic hiking trails, Studio City Farmer’s Market, convenient commuting options, and exceptional Carpenter Elementary, everything you need is right at your doorstep. Situated in the back of a charming six-unit Spanish building, this lovely remodeled 2 bedroom, 2.5 bath townhome is enhanced by an inviting modern aesthetic. Spread across two main levels, this townhome offers ample space for living, dining, and entertaining. The main level features bamboo flooring, a living room with fireplace and balcony, dining area and an updated well-equipped kitchen. With two generously sized bedrooms, each with its own en-suite bath, privacy and comfort are guaranteed. Ascend to your private rooftop patio where sweeping vistas of the neighborhood and distant mountains await. Whether you're hosting a soirée under the stars or simply unwinding with a glass of wine, this outdoor oasis is a perfect retreat. Say farewell to parking woes with convenient side-by-side parking spaces. Additional amenities include ample storage, in-unit washer/dryer, and a spacious powder room. With convenient access to major highways and public transportation, commuting to work or exploring neighboring areas is a breeze. Spend less time in traffic and more time enjoying all that Studio City has to offer. Welcome home.
Sold for $830,000
Listed by: Berkshire Hathaway HomeServices California Properties • James Pearson • Contact: 818-528-3200
Bought with: Pinnacle Estate Properties, Inc.
$830,000
4201 Radford Ave APT 6, Studio City, CA 91604
2beds
1,104sqft
Townhouse
Built in 1992
5,244 Square Feet Lot
$777,600 Zestimate®
$752/sqft
$3,761 Estimated rent
Home value
$777,600
$739,000 - $816,000
$3,761/mo
Zestimate® history
Owner options
List your home for rent
$3,761/mo
Rent Zestimate®
Find your next renter with Zillow Rental Manager. Plus, with online applications, you can quickly screen prospective tenants – for free.
$3,761/mo
Rent Zestimate®
Refinance and save
$5,920/mo
Est. payment
Refinancing to a lower rate could help reduce your monthly payments and save thousands over the life of the loan.
$5,920/mo
Est. payment
Explore your selling options
Work with a Zillow partner agent
Leverage their expertise and Zillow's premium Showcase listings to get your home seen by more buyers.
Get startedList with your own agent
Get your home in front of millions of buyers by listing it on Zillow.
Learn how to do itSell it yourself
Take full control of how buyers see your home on Zillow by listing For Sale by Owner (FSBO).
List your homeWhat's special
Distant mountainsCoveted grove neighborhoodSpacious powder roomPrivate rooftop patioPublic transportationScenic hiking trailsOutdoor oasis
Zillow last checked:
Listing updated:
Listed by:
James Pearson DRE #00817566 818-601-2260,
Berkshire Hathaway HomeServices California Properties,
Janine Sable DRE #01201861 818-380-2127,
Berkshire Hathaway HomeServices California Properties
Bought with:
Nicholas Teslik, DRE #02136922
Pinnacle Estate Properties, Inc.
Source: CRMLS,MLS#: SR24082306 Originating MLS: California Regional MLS
Originating MLS: California Regional MLSFacts & features
Interior
Bedrooms & bathrooms
- Bedrooms: 2
- Bathrooms: 3
- Full bathrooms: 2
- 1/2 bathrooms: 1
- Main level bathrooms: 1
Rooms
- Room types: Bedroom, Kitchen, Laundry, Living Room, Primary Bedroom
Primary bedroom
- Features: Primary Suite
Bedroom
- Features: All Bedrooms Up
Bathroom
- Features: Bathroom Exhaust Fan, Bathtub, Dual Sinks, Remodeled, Separate Shower, Upgraded, Walk-In Shower
Kitchen
- Features: Quartz Counters, Updated Kitchen
Heating
- Central
Cooling
- Central Air
Appliances
- Included: Built-In Range, Dishwasher, Disposal, Microwave, Refrigerator, Vented Exhaust Fan, Dryer, Washer
- Laundry: Washer Hookup, Gas Dryer Hookup, Stacked, Upper Level
Features
- Built-in Features, Balcony, Ceiling Fan(s), High Ceilings, Quartz Counters, All Bedrooms Up, Primary Suite
- Flooring: Bamboo, Carpet, Tile
- Has fireplace: Yes
- Fireplace features: Decorative, Gas
- Common walls with other units/homes: 1 Common Wall,End Unit,No One Above,No One Below
Interior area
- Total interior livable area: 1,104 sqft
Property
Parking
- Total spaces: 4
- Parking features: Assigned, See Remarks, Side By Side
- Garage spaces: 2
- Carport spaces: 2
- Covered spaces: 4
Features
- Levels: Three Or More
- Stories: 3
- Entry location: 1
- Patio & porch: Patio, See Remarks
- Pool features: None
- Spa features: None
- Has view: Yes
- View description: Hills, Neighborhood
Lot
- Size: 5,244 Square Feet
- Dimensions: 55 x 97
- Features: Corner Lot, Sprinkler System
Details
- Parcel number: 2368016071
- Zoning: LAR3
- Special conditions: Standard
Construction
Type & style
- Home type: Townhouse
- Architectural style: Spanish
- Property subtype: Townhouse
- Attached to another structure: Yes
Materials
- Stucco, Copper Plumbing
- Roof: Flat,See Remarks
Condition
- New construction: No
- Year built: 1992
Utilities & green energy
- Sewer: Public Sewer
- Water: Public
- Utilities for property: Electricity Connected, Natural Gas Connected, Sewer Connected, Water Connected
Community & HOA
Community
- Features: Biking, Curbs, Foothills, Hiking, Street Lights, Suburban, Sidewalks
- Security: Smoke Detector(s)
HOA
- Has HOA: Yes
- Amenities included: Insurance, Pet Restrictions, Pets Allowed, Trash
- Services included: Sewer
- HOA fee: $622 monthly
- HOA name: Radford at Valleyheart
- HOA phone: 323-949-2159
Location
- Region: Studio City
Financial & listing details
- Price per square foot: $752/sqft
- Tax assessed value: $846,600
- Annual tax amount: $10,231
- Date on market: 4/26/2024
- Cumulative days on market: 14 days
- Listing terms: Cash,Cash to New Loan
- Inclusions: Washer, Dryer, Refrigerator
- Exclusions: Personal property and staging
- Road surface type: Paved
Price history
| Date | Event | Price |
|---|---|---|
| 6/12/2024 | Sold | $830,000+6.7%$752/sqft |
Source:  CRMLS #SR24082306 Report a problem CRMLS #SR24082306 Report a problem | ||
| 6/3/2024 | Pending sale | $777,777$705/sqft |
Source: CRMLS #SR24082306 Report a problem | ||
| 5/10/2024 | Contingent | $777,777$705/sqft |
Source: CRMLS #SR24082306 Report a problem | ||
| 4/26/2024 | Listed for sale | $777,777+147.7%$705/sqft |
Source: CRMLS #SR24082306 Report a problem | ||
| 4/11/2021 | Listing removed | -- |
Source: Zillow Rental Manager Report a problem | ||
| 3/29/2021 | Listed for rent | $3,650+2.8%$3/sqft |
Source: Zillow Rental Manager Report a problem | ||
| 1/16/2019 | Listing removed | $3,550$3/sqft |
Source: Owner Report a problem | ||
| 12/24/2018 | Price change | $3,550-4.1%$3/sqft |
Source: Owner Report a problem | ||
| 12/2/2018 | Price change | $3,700-2.6%$3/sqft |
Source: Owner Report a problem | ||
| 11/24/2018 | Listed for rent | $3,800+22.6%$3/sqft |
Source: Owner Report a problem | ||
| 10/25/2017 | Listing removed | $3,100$3/sqft |
Source: Owner Report a problem | ||
| 9/25/2017 | Listed for rent | $3,100$3/sqft |
Source: Owner Report a problem | ||
| 1/2/2003 | Sold | $314,000+318.7%$284/sqft |
Source: Public Record Report a problem | ||
| 8/23/2002 | Sold | $75,000$68/sqft |
Source: Public Record Report a problem | ||
Public tax history
| Year | Property taxes | Tax assessment |
|---|---|---|
| 2025 | $10,231 +85.6% | $846,600 +89.9% |
| 2024 | $5,514 +2% | $445,841 +2% |
| 2023 | $5,407 +4.9% | $437,100 +2% |
| 2022 | $5,154 +1.3% | $428,530 +2% |
| 2021 | $5,088 -1% | $420,128 +1% |
| 2020 | $5,138 | $415,821 +2% |
| 2019 | $5,138 +4.6% | $407,669 +2% |
| 2018 | $4,913 | $399,676 +2% |
| 2017 | $4,913 +2.3% | $391,840 +2% |
| 2016 | $4,804 +2.4% | $384,158 +1.5% |
| 2015 | $4,691 +1.1% | $378,389 +2% |
| 2014 | $4,642 | $370,978 +2.5% |
| 2012 | -- | $362,062 +2% |
| 2011 | -- | $354,963 +0.8% |
| 2010 | -- | $352,311 -0.2% |
| 2009 | -- | $353,149 +2% |
| 2008 | -- | $346,225 +2% |
| 2007 | -- | $339,437 +2% |
| 2006 | -- | $332,782 |
| 2005 | -- | $332,782 +4% |
| 2004 | -- | $319,861 +18.5% |
| 2003 | -- | $270,000 +29.5% |
| 2002 | -- | $208,422 +4% |
| 2000 | -- | $200,330 |
Find assessor info on the county website
Neighborhood: Studio City
Nearby homes
- $713,8002 bd3 ba1k sqft4201 Radford Ave APT 1, Studio City, CA 91604Off Market
- $756,0002 bd3 ba1k sqft4201 Radford Ave APT 2, Studio City, CA 91604Off Market

- $625,0001 bd2 ba830 sqft4201 Radford Ave APT 3, Studio City, CA 91604Sold

- $559,2001 bd2 ba842 sqft4201 Radford Ave APT 4, Studio City, CA 91604Off Market
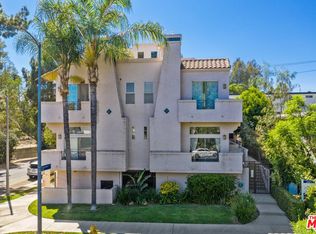
- $764,0002 bd3 ba1.1k sqft4201 Radford Ave APT 5, Studio City, CA 91604Off Market
- $--1 bd1 ba654 sqft4209 Radford Ave #5, Studio City, CA 91604Off Market
- $953,2001 bd1 ba-- sqft4209 Radford Ave APT 1, Studio City, CA 91604Off Market
- $953,2001 bd1 ba-- sqft4209 Radford Ave APT 3, Studio City, CA 91604Off Market
Nearby schools
GreatSchools rating
- 10/10Carpenter Community Charter SchoolGrades: K-5Distance: 0.4 mi
- 7/10Walter Reed Middle SchoolGrades: 6-8Distance: 0.5 mi
- 8/10North Hollywood Senior High SchoolGrades: 9-12Distance: 1.3 mi
Schools provided by the listing agent
- Elementary: Carpenter
- Middle: Walter Reed
- High: North Hollywood
Source: CRMLS. This data may not be complete. We recommend contacting the local school district to confirm school assignments for this home.
Get a cash offer in 3 minutes
Find out how much your home could sell for in as little as 3 minutes with a no-obligation cash offer.
Estimated market value
$777,600
Get a cash offer in 3 minutes
Find out how much your home could sell for in as little as 3 minutes with a no-obligation cash offer.
Estimated market value
$777,600
- California
- Los Angeles County
- Los Angeles
- 91604
- Studio City
- 4201 Radford Ave Apartment 6
Nearby cities
Nearby neighborhoods
Nearby zip codes
Other Los Angeles Topics
