Skip main navigation
For sale
  • $1,395,000

    4201 Redding St, Oakland, CA 94619

    --beds
    2baths
    2,082sqft
    : 
    Loading
    Get pre-qualified
    Multi Family
    Built in 1923
    -- sqft lot
    $1,404,500 Zestimate®
    $670/sqft
    $-- HOA

    What's special

    Large lotFenced rear yardNew plumbingStoves and hoodsNicely sized yardGated drivewayCorner lot
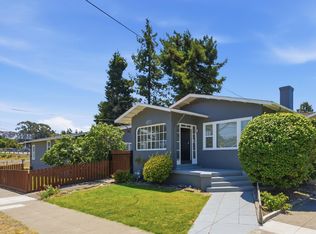
    One lot, two renovated detached homes in Oakland's vibrant Laurel District. 4201-4203 Redding Street offers a rare opportunity to own a pair of detached residences on a corner lot, with a combined living area of approximately 2,082 square feet, 4+ bedrooms, and 2 bathrooms. Each home has its own entrance and a nicely sized yard, providing flexibility for multigenerational living, an owner/occupant with rental income, or an investor seeking a two-unit property. Both 4201 and 4203 have been updated with thermal pane windows, refinished hardwood floors, new plumbing and new forced air furnaces. The remodeled kitchens have new vinyl plank flooring as well as all new appliances and features including the stoves & hoods, refrigerators, dishwashers, microwaves, garbage disposals, stainless steel kitchen sinks, cabinets, and quartz countertops. Both updated bathrooms include new tile floors, bathtubs, toilets and vanities. Both have been freshly painted in and out. 4201 Redding is the original 2/1 home with a gated driveway and fenced rear yard. 4203 Redding is a 2+/1 moved onto the lot and has a 2-car parking pad, fenced front and back yards, and a new concrete patio in the rear yard. This unique property provides flexibility for multigenerational living, an owner/occupant with rental income, or an investor seeking a two-unit property. The detached configuration enhances privacy and separation between the residences on a large lot. Set within the Laurel District with a 90 WalkScore, the property is convenient to MacArthur Boulevard, a central commercial corridor known for local shops, services, and community events. The neighborhood sits northeast of Interstate 580 between High Street and 35th Avenue, with Allendale to the west, Redwood Heights to the east, the Dimond District to the north, and Maxwell Park to the south. This is a compelling offering for buyers looking for a residential income property or a flexible living arrangement in an established Oakland neighborhood.
    30 days
    |
    225
    |
    7
    |

    Zillow last checked:

    Listing updated:

    Listed by:

    Phillip L. Fair DRE #00770636 510-719-6406,

    Corcoran Icon Properties

    Source: bridgeMLS/CCAR/Bay East AOR,MLS#: 41138802MLS Logo

    Loading...

      Facts & features

      Interior

      Bedrooms & bathrooms
      • Bathrooms: 2
      Heating
      • Floor Furnace
      Cooling
      • Central Air
      Appliances
      • Included: Tankless Water Heater
      Features
      • Flooring: Hardwood, Vinyl
      • Windows: Double Pane Windows
      • Basement: Partial
      Interior area
      • Total structure area: 2,082
      • Total interior livable area: 2,082 sqft

      Property

      Parking
      • Total spaces: 3
      • Parking features: Covered, No Garage, On Street
      • Has garage: Yes
      • Has uncovered spaces: Yes
      Features
      • Exterior features: Back Yard, Front Yard, Yard Space
      • Fencing: Fenced
      Lot
      • Size: 7,405 Square Feet
      • Features: Irregular Lot
      Details
      • Special conditions: Standard

      Construction

      Type & style
      • Home type: MultiFamily
      • Property subtype: Multi Family
      Materials
      • Stucco, Frame, Wood Siding
      Condition
      • Year built: 1923

      Utilities & green energy

      • Sewer: Public Sewer
      • Water: Public

      Community & HOA

      Community
      • Security: Carbon Monoxide Detector(s), Smoke Detector(s)
      HOA
      • Has HOA: No
      Location
      • Region: Oakland

      Financial & listing details

      • Price per square foot: $670/sqft
      • Date on market: 6/18/2026
      • Listing terms: 1031 Exchange

        Estimated market value

        $1,404,500

        $1.33M - $1.47M

        $3,066/mo

        Price history

        DateEventPrice
        6/18/2026Listed for sale$1,395,000$670/sqft
        Source: bridgeMLS/CCAR/Bay East AOR #41138802 Report a problem

        Public tax history

        Tax history is unavailable.

        Monthly payment

        Est. payment

        Payment breakdown

        Explore the cost of this home by adjusting the details. Changes won't be saved.
        All calculations are estimates and provided by Zillow, Inc. for informational purposes only. Actual amounts may vary.
        HOA fees may include property taxes on listings classified as Co-Ops. Contact the listing agent and/or owner for fee details.
        Mortgage interest rates are dependent on a number of factors, including credit score, down payment, and repayment length. Interest rate data provided by Zillow Group Marketplace, Inc. as of 1/1/1970 from various mortgage lenders with which we have lead or other similar arrangements; the Estimated Payment is an average of those rates.
        See how much you could borrow to make a competitive offer.

        Climate risks

        Neighborhood: Laurel

        Getting around

        91 / 100
        Walker's Paradise
        51 / 100
        Good Transit
        70 / 100
        Very Bikeable

        Nearby schools

        GreatSchools rating

        A local agent can set up tours, give advice and negotiate with sellers.

        Browse local experts

        Similar homes

            • Local buyer's agents are ready to help