Skip main navigation
Sold for $525,000
  • $525,000

    4201 Rockvale Drive, Loveland, CO 80538

    4beds
    2,862sqft
    Single Family Residence
    Built in 2002
    6,947 Square Feet Lot
    $521,000 Zestimate®
    $183/sqft
    $2,891 Estimated rent

    Home value

    $521,000

    $495,000 - $547,000

    $2,891/mo

    Zestimate® history
    Loading
    Loading...

    Owner options

    List your home for rent

    $2,891/mo

    Rent Zestimate®

    Find your next renter with Zillow Rental Manager. Plus, with online applications, you can quickly screen prospective tenants – for free.

    Learn more

    $2,891/mo

    Rent Zestimate®

    Refinance and save

    $3,661/mo

    Est. payment

    Refinancing to a lower rate could help reduce your monthly payments and save thousands over the life of the loan.

    See today's rates

    $3,661/mo

    Est. payment

    Explore your selling options

    Work with a Zillow partner agent

    Leverage their expertise and Zillow's premium Showcase listings to get your home seen by more buyers.

    Get started

    List with your own agent

    Get your home in front of millions of buyers by listing it on Zillow.

    Learn how to do it

    Sell it yourself

    Take full control of how buyers see your home on Zillow by listing For Sale by Owner (FSBO).

    List your home

    What's special

    Beautifully fenced yardVaulted ceilingsBrand new roofFully finished basement
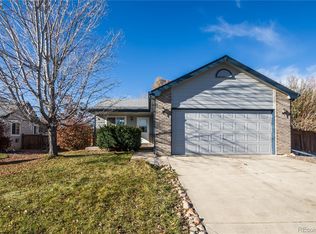
    Welcome home to this light, bright, and airy ranch-style retreat in sought-after West Loveland! Offering 4 spacious bedrooms and 3 full bathrooms, this meticulously maintained home features an open-concept living area perfect for both everyday comfort and entertaining. The fully finished basement is ideal for multi-generational living, complete with a kitchenette and plumbing already in place. It's an ideal space for guests, extended family, or a private living suite. This home offers main level living at it's finest and features a large primary bedroom with walk-in closet and a spacious 5 piece bath. Two additional bedrooms share a full bath and laundry just off the hallway. Vaulted ceilings compliment the main living area, which flows seamlessly into dining and the kitchen spaces. Enjoy peace of mind with a brand new roof (February 2026) and newer furnace, air conditioning, and water heater—truly worry-free living. Step outside to a beautifully fenced yard, perfect for relaxing, pets, or play. Don't miss the pocket park just down the road and the trails and sand volleyball courts in close proximity. This amazing home and the community it sits in has a ton to offer. Schedule your showing today!

    Zillow last checked:

    Listing updated:

    Listed by:

    Laura Nixon 720-891-0882 laura@fivefourrealestate.com,

    Five Four Real Estate, LLC

    Bought with:

    Christopher Martinez, 100040919

    RE/MAX Alliance

    Source: REcolorado as distributed by MLS GRID,MLS#: 4905022MLS Logo

    Facts & features

    Interior

    Bedrooms & bathrooms
    • Bedrooms: 4
    • Bathrooms: 3
    • Full bathrooms: 3
    • Main level bathrooms: 2
    • Main level bedrooms: 3
    Bedroom
    • Description: Large Primary With Walk-In Closet And 5 Piece Bath
    • Level: Main
    • Area: 154 Square Feet
    • Dimensions: 11 x 14
    Bedroom
    • Description: Ideal Guest Or Family Space Complete With Egress
    • Level: Basement
    Bedroom
    • Description: Main Level Bedroom #2
    • Level: Main
    Bedroom
    • Description: Main Level Bedroom #3
    • Level: Main
    Bathroom
    • Description: 5 Piece En Suite
    • Level: Main
    Bathroom
    • Description: Full Bathroom In The Basement
    • Level: Basement
    Bathroom
    • Description: Bathroom With Laundry Serves Bedrooms #2 And #3
    • Level: Main
    Dining room
    • Level: Main
    Family room
    • Description: Finished Basement Ideal For Entertaining, Games, Guests, Or Multi-Generational Living
    • Level: Basement
    Kitchen
    • Level: Main
    • Area: 195 Square Feet
    • Dimensions: 13 x 15
    Living room
    • Description: Light And Bright Open Concept Living
    • Level: Main
    Heating
    • Forced Air
    Cooling
    • Central Air
    Features
    • Five Piece Bath, High Ceilings, Laminate Counters, Open Floorplan, Pantry, Primary Suite, Radon Mitigation System, Smoke Free
    • Flooring: Carpet, Laminate
    • Basement: Finished
    Interior area
    • Total structure area: 2,862
    • Total interior livable area: 2,862 sqft
    • Finished area above ground: 1,431
    • Finished area below ground: 1,395

    Property

    Parking
    • Total spaces: 2
    • Parking features: Garage - Attached
    • Attached garage spaces: 2
    Features
    • Levels: One
    • Stories: 1
    • Patio & porch: Front Porch, Patio
    • Fencing: Full
    Lot
    • Size: 6,947 Square Feet
    Details
    • Parcel number: 9504109005
    • Special conditions: Standard

    Construction

    Type & style
    • Home type: SingleFamily
    • Property subtype: Single Family Residence
    Materials
    • Brick, Wood Siding
    • Foundation: Concrete Perimeter
    • Roof: Composition
    Condition
    • Year built: 2002

    Utilities & green energy

    • Sewer: Public Sewer
    • Water: Public

    Community & HOA

    Community
    • Subdivision: Buck
    HOA
    • Has HOA: Yes
    • Amenities included: Park, Playground, Trail(s)
    • Services included: Reserve Fund, Snow Removal
    • HOA fee: $585 annually
    • HOA name: Buckhorn Village Homeowners Association
    • HOA phone: 970-494-0609
    Location
    • Region: Loveland

    Financial & listing details

    • Price per square foot: $183/sqft
    • Tax assessed value: $512,800
    • Annual tax amount: $2,025
    • Date on market: 3/5/2026
    • Listing terms: Cash,Conventional,FHA,VA Loan
    • Exclusions: Staging Items, Seller's Personal Property
    • Ownership: Individual
    • Road surface type: Paved

    Price history

    DateEventPrice
    3/25/2026Sold$525,000$183/sqft
    Source: REcolorado as distributed by MLS GRID #4905022 Report a problem
    3/5/2026Pending sale$525,000$183/sqft
    Source: REcolorado as distributed by MLS GRID #4905022 Report a problem
    3/5/2026Listed for sale$525,000+125.3%$183/sqft
    Source: REcolorado as distributed by MLS GRID #4905022 Report a problem
    3/24/2005Sold$233,000+323.6%$81/sqft
    Source: Public Record Report a problem
    5/1/2002Sold$55,000$19/sqft
    Source: Public Record Report a problem

    Public tax history

    YearProperty taxesTax assessment
    2025$2,206 +8.9%$32,050 -10.4%
    2024$2,025 +24.7%$35,765 -1%
    2023$1,624 -2.7%$36,112 +32%
    2022$1,668 +2%$27,355 +30.3%
    2021$1,636 +1.7%$20,992 +2%
    2020$1,609 +17.3%$20,577 -0.7%
    2019$1,371 $20,722 -13.2%
    2018$1,371 $23,861
    2017$1,371 +16.1%$23,861 +15.5%
    2016$1,181 -21.4%$20,656 +0%
    2015$1,503 +15.5%$20,650 +19.4%
    2014$1,301 $17,300
    2013-- $17,300 -1.9%
    2012-- $17,630
    2011-- $17,630 +0.7%
    2010-- $17,510
    2009-- $17,510 -7.1%
    2008-- $18,850
    2007-- $18,850 +10.2%
    2006-- $17,110
    2005-- $17,110 +17.2%
    2004-- $14,600 +357.7%
    2002-- $3,190 +4.6%
    2001-- $3,050
    Find assessor info on the county website

    Neighborhood: 80538

    Nearby schools

    GreatSchools rating
    Schools provided by the listing agent
    • Elementary: Ponderosa
    • Middle: Lucile Erwin
    • High: Loveland
    • District: Thompson R2-J

    Source: REcolorado as distributed by MLS GRID. This data may not be complete. We recommend contacting the local school district to confirm school assignments for this home.

    Get a cash offer in 3 minutes
    Find out how much your home could sell for in as little as 3 minutes with a no-obligation cash offer.
    Estimated market value
    $521,000
    Get a cash offer in 3 minutes
    Find out how much your home could sell for in as little as 3 minutes with a no-obligation cash offer.
    Estimated market value
    $521,000