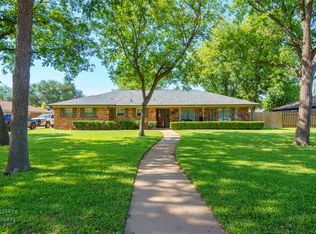
Spacious and inviting, this sprawling brick traditional ranch home offers three bedrooms, two full baths and multiple living and dining areas designed for comfortable everyday living and entertaining. The generous family room features a classic brick fireplace, built-in shelving, recessed lighting and access to the backyard. A separate formal living area and dining room provide additional flexibility for gatherings, a home office or hobby space. The roomy kitchen offers abundant cabinetry and countertop workspace, double ovens, an electric cooktop and adjoining space for casual dining. Numerous updates have been completed, including neutral interior paint, flooring, lighting and refreshed bathrooms. The primary suite features a ceiling fan and updated private bath with a tiled walk-in shower. Outside, enjoy a large fenced backyard with mature shade trees, a gazebo and an extended pergola-covered patio—plenty of room for relaxing, entertaining, gardening or play. With its substantial floor plan, flexible living spaces and blend of original character and thoughtful updates, this home is ready for its next chapter. Schedule your private showing and make this your dream home today!
For sale
$375,000
4201 S 20th St, Abilene, TX 79605
3beds
2,378sqft
Single Family Residence
Built in 1963
0.38 Acres Lot
$366,100 Zestimate®
$158/sqft
$-- HOA
What's special
Classic brick fireplaceExtended pergola-covered patioRecessed lightingBuilt-in shelvingFlexible living spacesThree bedroomsGenerous family room
- 17 days
- 418
- 19
Zillow last checked:
Listing updated:
Listed by:
Tony Panian Jr. 0190858 325-669-4001,
Coldwell Banker Apex, REALTORS 325-690-4000,
Jane Lane 0638371 325-370-0897,
Coldwell Banker Apex, REALTORS
Source: NTREIS,MLS#: 21275710
Facts & features
Interior
Bedrooms & bathrooms
- Bedrooms: 3
- Bathrooms: 2
- Full bathrooms: 2
Primary bedroom
- Level: First
- Dimensions: 0 x 0
Living room
- Level: First
- Dimensions: 0 x 0
Heating
- Central
Cooling
- Central Air, Electric
Appliances
- Included: Double Oven, Dishwasher, Electric Cooktop
Features
- Paneling/Wainscoting
- Flooring: Carpet, Other, Vinyl
- Has basement: No
- Number of fireplaces: 1
- Fireplace features: Wood Burning
Interior area
- Total interior livable area: 2,378 sqft
Video & virtual tour
Property
Parking
- Total spaces: 2
- Parking features: Door-Multi, Driveway, Off Street, Garage Faces Rear, Garage Faces Side
- Attached garage spaces: 2
Features
- Levels: One
- Stories: 1
- Pool features: None
- Fencing: Wood
Lot
- Size: 0.38 Acres
- Features: Corner Lot, Few Trees
Details
- Parcel number: 70169
Construction
Type & style
- Home type: SingleFamily
- Architectural style: Ranch,Traditional,Detached
- Property subtype: Single Family Residence
Materials
- Brick
- Foundation: Slab
- Roof: Composition
Condition
- Resale
- Year built: 1963
Utilities & green energy
- Sewer: Public Sewer
- Water: Public
- Utilities for property: Sewer Available, Water Available
Community & HOA
Community
- Subdivision: Brookhollow
HOA
- Has HOA: No
Location
- Region: Abilene
Financial & listing details
- Price per square foot: $158/sqft
- Tax assessed value: $245,700
- Annual tax amount: $5,569
- Date on market: 8/21/2026
- Cumulative days on market: 19 days
- Listing terms: Cash
- Road surface type: Asphalt
Estimated market value
$366,100
$348,000 - $384,000
Not available
Price history
| Date | Event | Price |
|---|---|---|
| 8/21/2026 | Listed for sale | $375,000$158/sqft |
Source: NTREIS #21275710 Report a problem | ||
| 4/28/2026 | Sold | -- |
Source: Public Record Report a problem | ||
Public tax history
| Year | Property taxes | Tax assessment |
|---|---|---|
| 2025 | $5,569 -0.3% | $245,700 +1.3% |
| 2024 | $5,584 +11.6% | $242,614 +11.7% |
| 2023 | $5,006 +10.4% | $217,157 +21.6% |
| 2022 | $4,533 | $178,543 +10.5% |
| 2021 | -- | $161,564 +5.7% |
| 2020 | $1,976 | $152,872 +1% |
| 2019 | $1,976 | $151,428 +1.8% |
| 2018 | $1,976 | $148,753 +0.5% |
| 2017 | $1,976 | $147,946 +1.3% |
| 2016 | $1,976 -5.8% | $145,997 +1% |
| 2015 | $2,097 | $144,585 +0.9% |
| 2014 | $2,097 | $143,234 -1.4% |
| 2013 | -- | $145,225 +0.7% |
| 2012 | -- | $144,219 -0.2% |
| 2011 | -- | $144,523 +0% |
| 2010 | -- | $144,462 |
| 2009 | -- | $144,462 |
| 2008 | -- | $144,462 +8.8% |
| 2007 | -- | $132,800 +10% |
| 2006 | -- | $120,727 +4.8% |
| 2005 | -- | $115,188 +1.1% |
| 2004 | -- | $113,913 +1.1% |
| 2003 | -- | $112,727 +5.6% |
| 2002 | -- | $106,712 +1.2% |
| 2001 | -- | $105,490 |
Find assessor info on the county website
Monthly payment
Est. payment
Payment breakdown
Explore the cost of this home by adjusting the details. Changes won't be saved.Climate risks
Neighborhood: River Oaks/Brookhollow
Nearby schools
Schools provided by the listing agent
- Elementary: Austin
- Middle: Mann
- High: Abilene
- District: Abilene ISD
Source: NTREIS. This data may not be complete. We recommend contacting the local school district to confirm school assignments for this home.

Similar homes
- $449,9004 bd3 ba2.9k sqft1842 Elmwood Dr, Abilene, TX 79605For Sale
 MLS ID #21375633, Amy Brumley. NTREIS
 - $299,0003 bd2 ba2.2k sqft2233 River Oaks Cir, Abilene, TX 79605For Sale
 MLS ID #21341767, Todd Rodriguez. NTREIS
 - $249,9003 bd2 ba1.9k sqft2117 Woodridge Dr, Abilene, TX 79605For Sale
 MLS ID #21323489, Peggy Manning. NTREIS
 - $379,0003 bd4 ba2.8k sqft116 Lytle Place Dr, Abilene, TX 79602For Sale
 MLS ID #21376476, Kelsie Brown. NTREIS
