Skip main navigation
Sold for $495,000
  • $495,000

    4201 S 76TH Lane, Phoenix, AZ 85043

    4beds
    2baths
    2,019sqft
    Single Family Residence
    Built in 2004
    10,667 Square Feet Lot
    $491,500 Zestimate®
    $245/sqft
    $2,604 Estimated rent

    Home value

    $491,500

    $467,000 - $516,000

    $2,604/mo

    Zestimate® history
    Loading
    Loading...

    Owner options

    List your home for rent

    $2,604/mo

    Rent Zestimate®

    Find your next renter with Zillow Rental Manager. Plus, with online applications, you can quickly screen prospective tenants – for free.

    Learn more

    $2,604/mo

    Rent Zestimate®

    Refinance and save

    $2,930/mo

    Est. payment

    Refinancing to a lower rate could help reduce your monthly payments and save thousands over the life of the loan.

    See today's rates

    $2,930/mo

    Est. payment

    Explore your selling options

    Work with a Zillow partner agent

    Leverage their expertise and Zillow's premium Showcase listings to get your home seen by more buyers.

    Get started

    List with your own agent

    Get your home in front of millions of buyers by listing it on Zillow.

    Learn how to do it

    Sell it yourself

    Take full control of how buyers see your home on Zillow by listing For Sale by Owner (FSBO).

    List your home

    What's special

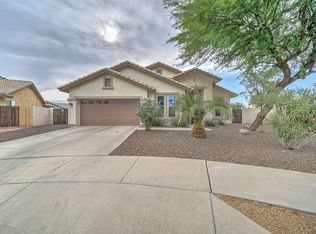
    Welcome to your dream home! Introducing this 4-bedroom residence in Estrella Village! Featuring a 3-car garage, stone accents, & an inviting front porch. A blend of wood & tile flooring, vaulted ceilings, upscale ceiling fans, & an accented wall in the bright living room are attributes you'll like. Large great room is made for entertaining! Recessed lighting, plenty of cabinetry, SS appliances, a pantry, granite counters, a two-tiered island with a breakfast bar, & a bay window in the dining area complete this open-concept kitchen. Open the double doors to find the carpeted main bedroom equipped with a sitting area, an ensuite with dual sinks, & a walk-in closet. Venture outside to discover a spacious backyard offering a covered patio, pergola, built-in BBQ, and a fenced pool. Act now!

    Zillow last checked:

    Listing updated:

    Listed by:

    Nicholas Staffieri 609-634-3311,

    My Home Group Real Estate,

    Douglas Hopkins,

    My Home Group Real Estate

    Bought with:

    Jacqueline Zonno, BR585238000

    Brokers Hub Realty, LLC

    Kelly Young, BR666500000

    Brokers Hub Realty, LLC

    Source: ARMLS,MLS#: 6726060MLS Logo

    Facts & features

    Interior

    Bedrooms & bathrooms
    • Bedrooms: 4
    • Bathrooms: 2
    Heating
    • Electric
    Cooling
    • Central Air, Ceiling Fan(s)
    Features
    • High Speed Internet, Granite Counters, Double Vanity, Eat-in Kitchen, Breakfast Bar, No Interior Steps, Vaulted Ceiling(s), Kitchen Island, Pantry, Full Bth Master Bdrm, Separate Shwr & Tub
    • Flooring: Carpet, Tile, Wood
    • Windows: Solar Screens, Double Pane Windows
    • Has basement: No
    Interior area
    • Total structure area: 2,019
    • Total interior livable area: 2,019 sqft

    Property

    Parking
    • Total spaces: 6
    • Parking features: Garage Door Opener, Direct Access
    • Garage spaces: 3
    • Uncovered spaces: 3
    Features
    • Stories: 1
    • Patio & porch: Covered, Patio
    • Exterior features: Private Yard, Built-in Barbecue
    • Has private pool: Yes
    • Pool features: Fenced
    • Spa features: None
    • Fencing: Block
    Lot
    • Size: 10,667 sqft
    • Features: Gravel/Stone Front, Gravel/Stone Back, Synthetic Grass Frnt, Synthetic Grass Back
    Details
    • Parcel number: 10453083
    • Lease amount: $0

    Construction

    Type & style
    • Home type: SingleFamily
    • Architectural style: Ranch
    • Property subtype: Single Family Residence
    Materials
    • Stucco, Wood Frame, Painted, Stone
    • Roof: Tile
    Condition
    • Year built: 2004
    Details
    • Builder name: Hacienda Builders

    Utilities & green energy

    • Sewer: Public Sewer
    • Water: City Water

    Community & neighborhood

    Community
    • Community features: Playground, Biking/Walking Path
    Location
    • Region: Phoenix
    • Subdivision: ESTRELLA VILLAGE MANOR

    HOA & financial

    HOA
    • Has HOA: Yes
    • HOA fee: $92 monthly
    • Services included: Maintenance Grounds
    • Association name: Estrella Village
    • Association phone: 602-437-4777

    Other

    Other facts
    • Listing terms: Cash,Conventional,FHA,VA Loan
    • Ownership: Fee Simple

    Price history

    DateEventPrice
    8/16/2024Sold$495,000-1%$245/sqft
    Source: ARMLS #6726060 Report a problem
    7/20/2024Pending sale$499,995$248/sqft
    Source: ARMLS #6726060 Report a problem
    7/11/2024Price change$499,9950%$248/sqft
    Source: ARMLS #6726060 Report a problem
    7/1/2024Listed for sale$499,999+5.8%$248/sqft
    Source: ARMLS #6726060 Report a problem
    4/4/2023Sold$472,500-3%$234/sqft
    Source: ARMLS #6507907 Report a problem
    2/21/2023Listed for sale$487,000+111.7%$241/sqft
    Source: ARMLS #6507907 Report a problem
    2/27/2017Sold$230,000$114/sqft
    Source: ARMLS #5550556 Report a problem
    1/25/2017Pending sale$230,000$114/sqft
    Source: CENTURY 21 Arizona Foothills #5550556 Report a problem
    1/23/2017Listed for sale$230,000+2.7%$114/sqft
    Source: Century 21 Arizona Foothills #5550556 Report a problem
    6/23/2016Sold$224,000-2.6%$111/sqft
    Source: Public Record Report a problem
    4/15/2016Listed for sale$229,900+17.6%$114/sqft
    Source: Keller Williams Arizona Realty #5428795 Report a problem
    5/21/2004Sold$195,479$97/sqft
    Source: Public Record Report a problem

    Public tax history

    YearProperty taxesTax assessment
    2025$1,979 +0.5%$35,320 -10.8%
    2024$1,969 +12.2%$39,580 +169.7%
    2023$1,755 +1.2%$14,676 -40.1%
    2022$1,734 +9.5%$24,520 +6.9%
    2021$1,583 +1.1%$22,930 +9.5%
    2020$1,566 +7.8%$20,950 +6.6%
    2019$1,452 $19,650 +5%
    2018$1,452 +6.6%$18,710 +12.7%
    2017$1,362 +13.2%$16,600 +9.9%
    2016$1,203 -0.6%$15,110 +9.7%
    2015$1,211 $13,780 +34.7%
    2014-- $10,230 +19%
    2013-- $8,600 -4%
    2012-- $8,960 -5.2%
    2011-- $9,450 -25.6%
    2010-- $12,700 -42.3%
    2009-- $22,020 -14.8%
    2008-- $25,850 +15.4%
    2007-- $22,400 +49.3%
    2006-- $15,000 +5.6%
    2005-- $14,200 +108.8%
    2004-- $6,800

    Find assessor info on the county website

    Neighborhood: Estrella

    Nearby schools

    GreatSchools rating
    Schools provided by the listing agent
    • Elementary: Tuscano Elementary School
    • Middle: Santa Maria Middle School
    • High: Sierra Linda High School
    • District: Fowler Elementary District

    Source: ARMLS. This data may not be complete. We recommend contacting the local school district to confirm school assignments for this home.

    Get a cash offer in 3 minutes
    Find out how much your home could sell for in as little as 3 minutes with a no-obligation cash offer.
    Estimated market value
    $491,500
    Get a cash offer in 3 minutes
    Find out how much your home could sell for in as little as 3 minutes with a no-obligation cash offer.
    Estimated market value
    $491,500