Skip main navigation
Sold for $445,000
  • $445,000

    4201 S RENELLIE DRIVE, TAMPA, FL 33611

    3beds
    1,695sqft
    Single Family Residence
    Built in 1951
    10,585 Square Feet Lot
    $436,400 Zestimate®
    $263/sqft
    $3,337 Estimated rent

    Home value

    $436,400

    $401,000 - $476,000

    $3,337/mo

    Zestimate® history
    Loading
    Loading...

    Owner options

    List your home for rent

    $3,337/mo

    Rent Zestimate®

    Find your next renter with Zillow Rental Manager. Plus, with online applications, you can quickly screen prospective tenants – for free.

    Learn more

    $3,337/mo

    Rent Zestimate®

    Refinance and save

    $3,083/mo

    Est. payment

    Refinancing to a lower rate could help reduce your monthly payments and save thousands over the life of the loan.

    See today's rates

    $3,083/mo

    Est. payment

    Explore your selling options

    Work with a Zillow partner agent

    Leverage their expertise and Zillow's premium Showcase listings to get your home seen by more buyers.

    Get started

    List with your own agent

    Get your home in front of millions of buyers by listing it on Zillow.

    Learn how to do it

    Sell it yourself

    Take full control of how buyers see your home on Zillow by listing For Sale by Owner (FSBO).

    List your home

    What's special

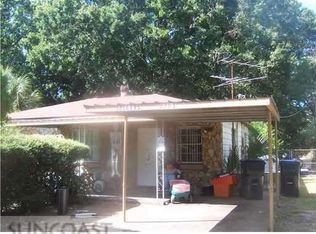
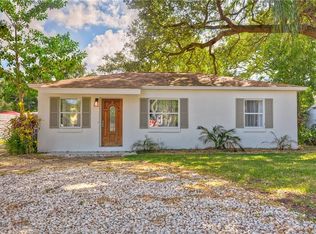
    Single carportGranite countertopsMature treesRare outdoor spaceFully fenced oversized backyard
    Like-New Charm in Prime South Tampa | Near Hyde Park & The Bay**PRICE REDUCED** Welcome to this beautifully updated 3-bedroom, 2.5-bathroom home nestled in the heart of South Tampa, just minutes from Hyde Park and the sparkling waters of the bay. Originally built in 1951, this residence has been thoughtfully modernized while preserving its timeless charm. Step inside to discover luxury vinyl plank flooring throughout, granite countertops, and spacious formal dining, living, and family rooms—perfect for entertaining or relaxing in style. Recent upgrades include a new roof (2021), hot water heater (2022), and air conditioning (2024), offering peace of mind and move-in-ready comfort. Outdoors, enjoy a fully fenced, oversized backyard shaded by mature trees. The 25x35 metal workshop provides ample space for hobbies, storage, or business needs, and the single carport adds convenient covered parking. With its unbeatable location, updated features, and rare outdoor space, this home is a true South Tampa gem. Don’t miss your chance to see it!

    Zillow last checked:

    Listing updated:

    Listed by:

    Krystal Maddox 863-514-6555,

    DALTON WADE INC 888-668-8283

    Bought with:

    Lou Asack, 3540695

    CENTURY 21 RE CHAMPIONS

    Source: Stellar MLS,MLS#: P4934615MLS LogoOriginating MLS: Suncoast Tampa

    Facts & features

    Interior

    Bedrooms & bathrooms
    • Bedrooms: 3
    • Bathrooms: 3
    • Full bathrooms: 2
    • 1/2 bathrooms: 1
    Rooms
    • Room types: Den/Library/Office, Family Room, Utility Room
    Primary bedroom
    • Features: En Suite Bathroom, Walk-In Closet(s)
    • Level: First
    • Area: 147.4 Square Feet
    • Dimensions: 13.4x11
    Bedroom 2
    • Features: Built-in Closet
    • Level: First
    • Area: 110 Square Feet
    • Dimensions: 11x10
    Bedroom 3
    • Features: No Closet
    • Level: First
    • Area: 123.54 Square Feet
    • Dimensions: 17.4x7.1
    Primary bathroom
    • Features: Granite Counters, Shower No Tub, Single Vanity
    • Level: First
    Bathroom 2
    • Features: Granite Counters, Tub With Shower
    • Level: First
    Family room
    • Level: First
    • Area: 228.48 Square Feet
    • Dimensions: 23.8x9.6
    Florida room
    • Level: First
    • Area: 166.5 Square Feet
    • Dimensions: 15x11.1
    Kitchen
    • Features: Granite Counters, Kitchen Island
    • Level: First
    • Area: 133.35 Square Feet
    • Dimensions: 12.7x10.5
    Laundry
    • Features: Other
    • Level: First
    • Area: 104.52 Square Feet
    • Dimensions: 13.4x7.8
    Living room
    • Features: Other
    • Level: First
    • Area: 228.48 Square Feet
    • Dimensions: 23.8x9.6
    Workshop
    • Level: First
    • Area: 875 Square Feet
    • Dimensions: 25x35
    Heating
    • Electric
    Cooling
    • Central Air
    Appliances
    • Included: Dishwasher, Electric Water Heater, Microwave, Range, Refrigerator
    • Laundry: Inside, Laundry Room
    Features
    • Ceiling Fan(s), High Ceilings, Vaulted Ceiling(s), Walk-In Closet(s)
    • Flooring: Luxury Vinyl
    • Windows: Window Treatments
    • Has fireplace: No
    Interior area
    • Total structure area: 1,695
    • Total interior livable area: 1,695 sqft

    Property

    Parking
    • Total spaces: 1
    • Parking features: Carport
    • Carport spaces: 1
    Features
    • Levels: One
    • Stories: 1
    • Patio & porch: Covered, Enclosed, Front Porch, Patio
    • Exterior features: Garden, Lighting, Private Mailbox, Storage
    • Fencing: Vinyl
    • Has view: Yes
    • View description: Trees/Woods
    Lot
    • Size: 10,585 Square Feet
    • Features: FloodZone, City Lot
    • Residential vegetation: Mature Landscaping, Oak Trees, Trees/Landscaped
    Details
    • Additional structures: Workshop
    • Parcel number: A0530183X800001000026.0
    • Zoning: RS-60
    • Special conditions: None

    Construction

    Type & style
    • Home type: SingleFamily
    • Architectural style: Ranch
    • Property subtype: Single Family Residence
    Materials
    • Block
    • Foundation: Block
    • Roof: Shingle
    Condition
    • Completed
    • New construction: No
    • Year built: 1951

    Utilities & green energy

    • Sewer: Public Sewer
    • Water: Public
    • Utilities for property: BB/HS Internet Available, Cable Available, Electricity Connected, Public, Sewer Connected, Water Connected

    Community & HOA

    Community
    • Pet fee: $0 monthly
    • Subdivision: ANITA SUB
    HOA
    • Has HOA: No
    Location
    • Region: Tampa

    Financial & listing details

    • Price per square foot: $263/sqft
    • Tax assessed value: $363,595
    • Annual tax amount: $7,026
    • Date on market: 4/25/2025
    • Cumulative days on market: 48 days
    • Listing terms: Cash,Conventional,FHA,VA Loan
    • Ownership: Fee Simple
    • Total actual rent: 0
    • Electric utility on property: Yes
    • Road surface type: Paved

    Price history

    DateEventPrice
    7/22/2025Sold$445,000-6.3%$263/sqft
    Source: Stellar MLS #P4934615 Report a problem
    6/15/2025Pending sale$475,000$280/sqft
    Source: Stellar MLS #P4934615 Report a problem
    5/17/2025Price change$475,000-3.1%$280/sqft
    Source: Stellar MLS #P4934615 Report a problem
    5/15/2025Pending sale$490,000$289/sqft
    Source: Stellar MLS #P4934615 Report a problem
    4/25/2025Listed for sale$490,000$289/sqft
    Source: Stellar MLS #P4934615 Report a problem

    Public tax history

    YearProperty taxesTax assessment
    2025$7,535 +7.2%$363,595 +2.6%
    2024$7,026 +7.1%$354,482 +10%
    2023$6,560 +6.4%$322,256 +10%
    2022$6,163 +13.7%$292,960 +10%
    2021$5,421 +8.6%$266,327 +9.5%
    2020$4,994 +549.7%$243,307 +126%
    2019$769 $107,644 +1.9%
    2018$769 +0.3%$105,637 -43.9%
    2017$767 +1.4%$188,230 +85.7%
    2016$756 -0.5%$101,336 +0.7%
    2015$760 +9.9%$100,632 +0.8%
    2014$691 $99,833 +1.5%
    2013$691 -20.2%$98,358 +1.7%
    2012$867 +7.2%$96,714 +3%
    2011$809 +5.7%$93,897 +1.5%
    2010$765 +6.2%$92,509 +2.7%
    2009$720 -0.5%$90,077 +0.1%
    2008$724 -33.3%$89,987 +3%
    2007$1,084 -3.5%$87,366 +2.5%
    2006$1,124 +2.8%$85,235 +3%
    2005$1,093 $82,752 +22.2%
    2004-- $67,737 +1.9%
    2003-- $66,474 +2.4%
    2002-- $64,916 +1.6%
    2001-- $63,894 -10.7%
    2000$831 $71,589
    Find assessor info on the county website

    Neighborhood: Bayside West

    Nearby schools

    GreatSchools rating
    Get a cash offer in 3 minutes
    Find out how much your home could sell for in as little as 3 minutes with a no-obligation cash offer.
    Estimated market value
    $436,400
    Get a cash offer in 3 minutes
    Find out how much your home could sell for in as little as 3 minutes with a no-obligation cash offer.
    Estimated market value
    $436,400