Just around the corner from Belmar Golf Club! 4 bedrooms ,2 Baths lower level, and a large bonus room plus full bath upstairs .Cozy up on your Spacious Dream back porch with built in brick fireplace. Storm shelter installed in the garage for you and your families safety in the spring! Great open floor plan to dining ,kitchen, Living room has a gas fireplace , Kitchen has stainless steel appliances, decorative tile backsplash, Granite counter ,Large walk in pantry and center island with sink and dishwasher, mini fridge . Master bedroom has a boxed detail ceiling with crown molding and has an suite bathroom that includes a dual sink vanity, large walk in closet with seasonal racks, spacious walk in shower and soaker tub. Linen closet outside the secondary bathroom for extra storage! Front bedroom would make a great study or 4th bedroom has a closet with lovely vaulted ceiling detail.TRULY MOVE IN READY LOOKS NEW STILL MUST SEE !!!
Sold for $370,000
$370,000
4201 SE 37th Ct, Oklahoma City, OK 73165
4beds
2,222sqft
Single Family Residence
Built in 2017
7,313 Square Feet Lot
$374,000 Zestimate®
$167/sqft
$2,427 Estimated rent
Home value
$374,000
$355,000 - $393,000
$2,427/mo
Zestimate® history
Owner options
List your home for rent
$2,427/mo
Rent Zestimate®
Find your next renter with Zillow Rental Manager. Plus, with online applications, you can quickly screen prospective tenants – for free.
$2,427/mo
Rent Zestimate®
Refinance and save
$2,648/mo
Est. payment
Refinancing to a lower rate could help reduce your monthly payments and save thousands over the life of the loan.
$2,648/mo
Est. payment
Explore your selling options
Work with a Zillow partner agent
Leverage their expertise and Zillow's premium Showcase listings to get your home seen by more buyers.
Get startedList with your own agent
Get your home in front of millions of buyers by listing it on Zillow.
Learn how to do itSell it yourself
Take full control of how buyers see your home on Zillow by listing For Sale by Owner (FSBO).
List your homeWhat's special
Zillow last checked:
Listing updated:
Listed by:
Kimberly Price 405-642-4321,
CENTURY 21 Judge Fite Company
Bought with:
Wendy Welcher, 140462
Old Town, REALTORS
Source: MLSOK/OKCMAR as distributed by MLS GRID,MLS#: 1081148
Facts & features
Interior
Bedrooms & bathrooms
- Bedrooms: 4
- Bathrooms: 3
- Full bathrooms: 3
Primary bedroom
- Description: Lower Level
Bedroom
- Description: Ceiling Fan,Lower Level
Bedroom
- Description: Ceiling Fan,Lower Level
Bedroom
- Description: Ceiling Fan,Lower Level
Bathroom
- Description: Lower Level,Shower,Tub,Walk In Closet
Bathroom
- Description: Tub & Shower,Upper Level
Bathroom
- Description: Lower Level,Tub & Shower
Kitchen
- Description: Breakfast Bar,Eating Space,Pantry
Living room
- Description: Ceiling Fan,Fireplace
Heating
- Central
Cooling
- Has cooling: Yes
Appliances
- Included: Dishwasher, Disposal, Microwave, Built-In Gas Range
- Laundry: Laundry Room
Features
- Combo Woodwork
- Flooring: Combination
- Number of fireplaces: 1
- Fireplace features: Insert
Interior area
- Total structure area: 2,222
- Total interior livable area: 2,222 sqft
Property
Parking
- Total spaces: 3
- Parking features: Concrete
- Garage spaces: 3
Features
- Levels: One and One Half
- Stories: 1.5
- Patio & porch: Patio, Porch
- Has spa: Yes
- Spa features: Bath
- Fencing: Wood
Lot
- Size: 7,313 Square Feet
- Features: Interior Lot
Details
- Parcel number: 4201SE37th73165
- Special conditions: None
Construction
Type & style
- Home type: SingleFamily
- Architectural style: Traditional
- Property subtype: Single Family Residence
Materials
- Brick
- Foundation: Slab
- Roof: Composition
Condition
- Year built: 2017
Details
- Builder name: Homes by Taber
Utilities & green energy
- Utilities for property: Cable Available, Public
Community & HOA
HOA
- Has HOA: Yes
- Services included: Gated Entry
- HOA fee: $320 annually
Location
- Region: Oklahoma City
Financial & listing details
- Price per square foot: $167/sqft
- Annual tax amount: $3,900
- Date on market: 11/20/2024
- Listing terms: Conventional,Sell FHA or VA,Assumable
Price history
| Date | Event | Price |
|---|---|---|
| 11/28/2023 | Sold | $370,000+34.5%$167/sqft |
Source:  MLSOK/OKCMAR as distributed by MLS GRID #1081148 Report a problem MLSOK/OKCMAR as distributed by MLS GRID #1081148 Report a problem | ||
| 1/29/2016 | Sold | $275,090$124/sqft |
Source: MLSOK/OKCMAR as distributed by MLS GRID #596347 Report a problem | ||
Public tax history
Tax history is unavailable.
Neighborhood: 73165
Nearby homes
- $370,0004 bd3 ba2.2k sqft4201 SE 37th Ct, Norman, OK 73071Sold
- $363,3004 bd2 ba1.8k sqft4205 SE 37th Ct, Norman, OK 73071Off Market
- $394,3003 bd3 ba2.3k sqft4105 SE 37th Ct, Norman, OK 73071Off Market
- $344,9003 bd2 ba1.9k sqft4200 SE 37th St, Norman, OK 73071Off Market
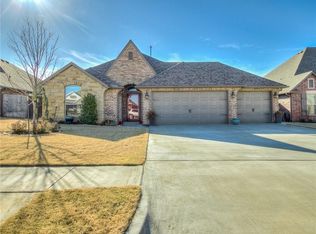
- $394,3004 bd3 ba2.3k sqft4209 SE 37th Ct, Norman, OK 73071Off Market
- $358,3003 bd1 ba2k sqft4112 SE 37th St, Norman, OK 73071Off Market
- $381,2004 bd3 ba2k sqft4112 37th, Moore, OK 73071Off Market
- $369,0004 bd3 ba1.9k sqft4108 SE 37th St, Moore, OK 73160Off Market
Nearby schools
GreatSchools rating
- 8/10Timber Creek Elementary SchoolGrades: PK-6Distance: 0.9 mi
- 7/10Highland East Junior High SchoolGrades: 7-8Distance: 3.2 mi
- 7/10Moore High SchoolGrades: 9-12Distance: 3.7 mi
Schools provided by the listing agent
- Elementary: Timber Creek ES
- Middle: Highland East JHS
- High: Moore HS
Source: MLSOK/OKCMAR as distributed by MLS GRID. This data may not be complete. We recommend contacting the local school district to confirm school assignments for this home.
Get a cash offer in 3 minutes
Find out how much your home could sell for in as little as 3 minutes with a no-obligation cash offer.
Estimated market value
$374,000
Get a cash offer in 3 minutes
Find out how much your home could sell for in as little as 3 minutes with a no-obligation cash offer.
Estimated market value
$374,000
- Oklahoma
- Cleveland County
- Moore
- 73165
- 4201 SE 37th Ct
Nearby cities
Nearby zip codes
Other Moore Topics
