Small, updated and the perfect alternative to apartment living, this home is also the perfect solution to downsizing. The eat-in kitchen is beautifully updated with custom cabinets, granite countertops and a ceramic tile floor. Low maintenance luxury vinyl flooring can be found in the living room and two of the three bedrooms with the primary having carpet. When it cools, enjoy the outdoors in your privacy fenced backyard which also has a 10 x 14 shed with a concrete floor and worktable. There is an extra parking space to the side of the one-car garage. The home is located less than a half mile from highway access.
Pending
$169,900
4201 SW 33rd Ter, Topeka, KS 66614
3beds
950sqft
Single Family Residence, Residential
Built in 1968
0.31 Acres Lot
$-- Zestimate®
$179/sqft
$-- HOA
What's special
Ceramic tile floorGranite countertopsPrivacy fenced backyardCustom cabinets
- 4 days |
- 1,011 |
- 62 |
Likely to sell faster than
Zillow last checked:
Listing updated:
Listed by:
Annette Harper 785-633-9146,
Coldwell Banker American Home,
Dee Anderson 785-220-4232,
Coldwell Banker American Home
Source: Sunflower AOR as distributed by MLS GRID,MLS#: 246008
Facts & features
Interior
Bedrooms & bathrooms
- Bedrooms: 3
- Bathrooms: 2
- Full bathrooms: 1
- 1/2 bathrooms: 1
Rooms
- Room types: 1st Floor Primary Bedroom, Primary Bath, 1st Fl Full Bath, 1st Fl Half Bath
Primary bedroom
- Level: Main
- Area: 137.75
- Dimensions: 14'3 x 9'8
Bedroom 2
- Level: Main
- Area: 102
- Dimensions: 12' x 8'6
Bedroom 3
- Level: Main
- Area: 90.48
- Dimensions: 10'9 x 8'5
Kitchen
- Level: Main
- Area: 177.76
- Dimensions: 14'11 x 11'11
Laundry
- Level: Main
- Area: 41.67
- Dimensions: 6'8 x 6'3
Living room
- Level: Main
- Area: 177.76
- Dimensions: 14'11 x 11'11
Heating
- Has Heating (Unspecified Type)
Cooling
- Central Air
Appliances
- Included: Electric Range, Microwave, Dishwasher, Refrigerator, Disposal
- Laundry: Main Level, Separate Room
Features
- Flooring: Vinyl, Ceramic Tile, Carpet
- Doors: Storm Door(s)
- Windows: Storm Window(s)
- Basement: Slab
- Has fireplace: No
Interior area
- Total structure area: 950
- Total interior livable area: 950 sqft
- Finished area above ground: 950
- Finished area below ground: 0
Property
Parking
- Total spaces: 1
- Parking features: Attached, Extra Parking
- Attached garage spaces: 1
Features
- Patio & porch: Deck
- Fencing: Fenced
Lot
- Size: 0.31 Acres
- Dimensions: 125 x 110
- Features: Corner Lot, Sidewalk
Details
- Parcel number: R59234
- Special conditions: Standard
Construction
Type & style
- Home type: SingleFamily
- Architectural style: Ranch
- Property subtype: Single Family Residence, Residential
Materials
- Frame
- Roof: Architectural Style
Condition
- Year built: 1968
Utilities & green energy
- Water: Public
Community & HOA
Community
- Subdivision: Arrowhead Heights
HOA
- Has HOA: No
Location
- Region: Topeka
Financial & listing details
- Price per square foot: $179/sqft
- Tax assessed value: $155,900
- Annual tax amount: $2,537,390
- Date on market: 8/12/2026
- Cumulative days on market: 4 days
Estimated market value
Not available
Estimated sales range
Not available
Not available
Price history
| Date | Event | Price |
|---|---|---|
| 8/15/2026 | Pending sale | $169,900$179/sqft |
Source:  Sunflower AOR as distributed by MLS GRID #246008 Report a problem Sunflower AOR as distributed by MLS GRID #246008 Report a problem | ||
| 8/12/2026 | Listed for sale | $169,900+14.1%$179/sqft |
Source: Sunflower AOR as distributed by MLS GRID #246008 Report a problem | ||
| 3/22/2024 | Sold | -- |
Source: Sunflower AOR as distributed by MLS GRID #232838 Report a problem | ||
| 2/24/2024 | Pending sale | $148,900$157/sqft |
Source: Sunflower AOR as distributed by MLS GRID #232838 Report a problem | ||
Public tax history
| Year | Property taxes | Tax assessment |
|---|---|---|
| 2025 | $2,538 +31.6% | $17,929 +27.1% |
| 2024 | $1,928 +0.8% | $14,106 +5% |
| 2023 | $1,914 +8.6% | $13,435 +12% |
| 2022 | $1,763 +6.6% | $11,995 +13% |
| 2021 | $1,653 | $10,615 +5% |
| 2020 | -- | $10,109 +3% |
| 2019 | $1,517 +3% | $9,814 +3% |
| 2018 | $1,473 +1.8% | $9,528 +2% |
| 2017 | $1,446 -0.1% | $9,341 |
| 2014 | $1,448 | $9,341 -1.1% |
| 2010 | -- | $9,442 |
| 2008 | -- | $9,442 +2% |
| 2007 | -- | $9,258 |
| 2006 | -- | $9,258 +3.2% |
| 2005 | -- | $8,970 +5% |
| 2004 | -- | $8,545 +13.3% |
| 2003 | -- | $7,544 +2% |
| 2002 | -- | $7,395 +9.2% |
| 2000 | -- | $6,774 |
Find assessor info on the county website
Monthly payment
Est. payment
Payment breakdown
Explore the cost of this home by adjusting the details. Changes won't be saved.Climate risks
Neighborhood: Wesparke
Nearby schools
GreatSchools rating
- 4/10Jardine ElementaryGrades: PK-5Distance: 1.1 mi
- 3/10Jardine Middle SchoolGrades: 6-8Distance: 1.1 mi
- 4/10Topeka West High SchoolGrades: 9-12Distance: 1.9 mi
Schools provided by the listing agent
- Elementary: Jardine Elementary School/USD 501
- Middle: Jardine Middle School/USD 501
- High: Topeka West High School/USD 501
Source: Sunflower AOR as distributed by MLS GRID. This data may not be complete. We recommend contacting the local school district to confirm school assignments for this home.
- $161,8003 bd1 ba864 sqft3311 SW Kiowa St, Topeka, KS 66614Off Market
- $219,0003 bd2 ba1k sqft4200 SW 33rd Ter, Topeka, KS 66614For Sale

- $--3 bd2 ba1.5k sqft4217 SW 33rd Ter, Topeka, KS 66614Sold
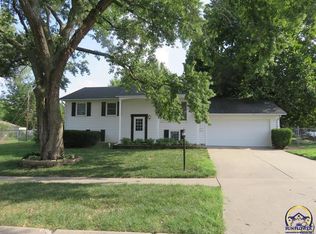
- $132,3003 bd1 ba950 sqft3300 SW Kiowa St, Topeka, KS 66614Off Market
- $204,9003 bd2 ba1k sqft3310 SW Moundview Dr, Topeka, KS 66614Off Market
- $143,4003 bd1 ba925 sqft3308 SW Kiowa St, Topeka, KS 66614Off Market
- $180,0003 bd1 ba960 sqft4142 SW 33rd Ter, Topeka, KS 66614Off Market
- $152,1003 bd1 ba950 sqft3317 SW Kiowa St, Topeka, KS 66614Off Market
A local agent can set up tours, give advice and negotiate with sellers.
A local lender can help you make sure your offer is ready when you are.
Similar homes
- $219,0003 bd2 ba1k sqft4200 SW 33rd Ter, Topeka, KS 66614For SaleMLS ID #246027, Edgar Perez, Prime Realty, LLC. Sunflower AOR as distributed by MLS GRID
- $200,0003 bd3 ba1.3k sqft3563 SW Cambridge Ave, Topeka, KS 66614For Sale
 MLS ID #245836, Wendie Edwards, Better Homes and Gardens Real. Sunflower AOR as distributed by MLS GRID
 - $162,8203 bd2 ba1.3k sqft2124 SW Morningside Rd, Topeka, KS 66614For Sale
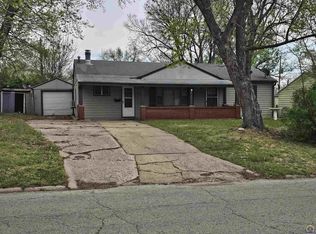 MLS ID #244614, Russell Hutchison, KW One Legacy Partners, LLC. Sunflower AOR as distributed by MLS GRID
 - $179,9003 bd2 ba1.2k sqft5701 SW Arrowhead Ct, Topeka, KS 66614For Sale
 MLS ID #245136, Lourdes Miller, KW One Legacy Partners, LLC. Sunflower AOR as distributed by MLS GRID
 - $160,0002 bd1 ba964 sqft1012 SW Watson Ave, Topeka, KS 66604For SaleMLS ID #246000, Brooklyn Schattilly, ReeceNichols Topeka Elite. Sunflower AOR as distributed by MLS GRID
- $175,0003 bd1 ba1.2k sqft4708 SW 18th Ter, Topeka, KS 66604For SaleMLS ID #244918, Jessica Laky, Countrywide Realty, Inc.. Sunflower AOR as distributed by MLS GRID
- $129,9004 bd1 ba1.3k sqft2530 SW Hillcrest Rd, Topeka, KS 66614For SaleMLS ID #245941, Vince Vasquez, KW One Legacy Partners, LLC. Sunflower AOR as distributed by MLS GRID
- $141,0003 bd1 ba1k sqft3303 SE Indiana Ave, Topeka, KS 66605For Sale By Owner
- $185,0003 bd4 ba1.3k sqft197 NW Hawthorne St, Topeka, KS 66606For SaleMLS ID #245976, Patrick Habiger, KW One Legacy Partners, LLC. Sunflower AOR as distributed by MLS GRID
- $165,0003 bd2 ba1.1k sqft334 SW Orchard St, Topeka, KS 66606For SaleMLS ID #2627305, Bryn Mcreynolds, Advance Realty Group LLC. Heartland MLS as distributed by MLS GRID
- $--3 bd1 ba1.1k sqft208 SW Orchard St, Topeka, KS 66606AuctionServiceLink Auction
- $158,9002 bd1 ba768 sqft912 SW Frazier Ave, Topeka, KS 66606For SaleMLS ID #245753, Mary Diane Elliott, Realty Professionals. Sunflower AOR as distributed by MLS GRID
- $--2 bd1 ba1.2k sqft1132 SW Jane Ave, Topeka, KS 66604AuctionAuction.com 2
- $144,9502 bd1 ba868 sqft206 SW 24th St, Topeka, KS 66611For SaleMLS ID #245070, Dennis Merrill, KW One Legacy Partners, LLC. Sunflower AOR as distributed by MLS GRID
- $210,0003 bd2 ba1.1k sqft3713 SE Long St, Topeka, KS 66609For SaleMLS ID #245810, Marc Matyak, Better Homes and Gardens Real. Sunflower AOR as distributed by MLS GRID
- $159,9002 bd1 ba812 sqft322 SW Jewell Ave, Topeka, KS 66606For SaleMLS ID #245402, Chris Glenn, Coldwell Banker American Home. Sunflower AOR as distributed by MLS GRID
- $199,0003 bd2 ba1.3k sqft7102 SW Greenview Dr, Topeka, KS 66619For SaleMLS ID #245847, Conrad Montoya, Prestige Real Estate. Sunflower AOR as distributed by MLS GRID
- $194,0002 bd1 ba864 sqft221 SE 35th Ter, Topeka, KS 66605For SaleMLS ID #245482, Sherri Gibson, Capitol City Real Estate. Sunflower AOR as distributed by MLS GRID
- $194,0002 bd1 ba792 sqft231 SE Pinecrest Dr, Topeka, KS 66605For SaleMLS ID #245483, Sherri Gibson, Capitol City Real Estate. Sunflower AOR as distributed by MLS GRID
- $99,9502 bd1 ba612 sqft2543 SE Wisconsin Ave, Topeka, KS 66605For SaleMLS ID #246025, Vivian Kane, Capitol City Real Estate. Sunflower AOR as distributed by MLS GRID
