Gorgeous custom-built Ashlyn Home nestled in a cul-de-sac of the highly sought after, privately gated Lago Vista at Bonds Ranch. Surrounded by amazing views of the city, green scenery, and rolling hills. This lavish home is a 4-3.5-3 with media room, study, mudroom, and a brand new pool & spa in backyard. Open floor concept with vaulted ceilings, cedar beams & fireplace in the living room, with plenty of storage throughout! Kitchen features a large granite island & Frigidaire appliances. Home is fully equipped with 8 high-def cameras and a smart home alarm system all accessible through a phone. High Efficiency Solar Panels attached. Enjoy coffee with beautiful sunrises under the covered back patio with media hookup and complete outdoor kitchen. TAEXX internal pest control system. Community feat. park, pool, and ponds. New Eagle Mountain High School blocks away and to be opened in 2024. Min. away from the hiking trails at Eagle Mountain Park and water sports at Eagle Mountain Lake!
Sold
Price Unknown
4201 San Pedro Ct, Fort Worth, TX 76179
4beds
3,072sqft
Single Family Residence
Built in 2015
0.79 Acres Lot
$783,200 Zestimate®
$--/sqft
$5,302 Estimated rent
Home value
$783,200
$744,000 - $822,000
$5,302/mo
Zestimate® history
Owner options
List your home for rent
$5,302/mo
Rent Zestimate®
Find your next renter with Zillow Rental Manager. Plus, with online applications, you can quickly screen prospective tenants – for free.
$5,302/mo
Rent Zestimate®
Refinance and save
$900/mo
Est. payment
Refinancing to a lower rate could help reduce your monthly payments and save thousands over the life of the loan.
$900/mo
Est. payment
Explore your selling options
Work with a Zillow partner agent
Leverage their expertise and Zillow's premium Showcase listings to get your home seen by more buyers.
Get startedList with your own agent
Get your home in front of millions of buyers by listing it on Zillow.
Learn how to do itSell it yourself
Take full control of how buyers see your home on Zillow by listing For Sale by Owner (FSBO).
List your homeWhat's special
Brand new poolMountain lakeOpen floor conceptVaulted ceilingsGorgeous custom-built ashlyn homeMedia roomFrigidaire appliances
Zillow last checked:
Listing updated:
Listed by:
Jason Gleva 0636773 888-985-4780,
United Real Estate Insight 888-985-4780
Bought with:
Teresa Hill
Berkshire HathawayHS Worldwide
Source: NTREIS,MLS#: 20383897
Facts & features
Interior
Bedrooms & bathrooms
- Bedrooms: 4
- Bathrooms: 4
- Full bathrooms: 3
- 1/2 bathrooms: 1
Primary bedroom
- Level: First
Bedroom
- Level: First
Bedroom
- Level: First
Bedroom
- Level: Second
Primary bathroom
- Level: First
Dining room
- Level: First
Other
- Level: First
Other
- Level: Second
Half bath
- Level: First
Kitchen
- Level: First
Laundry
- Level: First
Living room
- Level: First
Heating
- Central, Electric
Cooling
- Central Air, Ceiling Fan(s), Electric
Appliances
- Included: Convection Oven, Double Oven, Dishwasher, Electric Cooktop, Electric Oven, Disposal
- Laundry: Laundry in Utility Room
Features
- Eat-in Kitchen, Granite Counters, High Speed Internet, Kitchen Island, Open Floorplan, Pantry, Cable TV, Vaulted Ceiling(s), Walk-In Closet(s)
- Flooring: Carpet, Luxury Vinyl, Luxury VinylPlank
- Has basement: No
- Number of fireplaces: 1
- Fireplace features: Wood Burning
Interior area
- Total interior livable area: 3,072 sqft
Property
Parking
- Total spaces: 3
- Parking features: Door-Multi
- Attached garage spaces: 3
Features
- Levels: Two
- Stories: 2
- Patio & porch: Covered
- Exterior features: Built-in Barbecue, Barbecue, Gas Grill, Outdoor Grill, Outdoor Kitchen, Rain Gutters
- Pool features: Gunite, Outdoor Pool, Pool, Pool/Spa Combo, Community
- Fencing: None
Lot
- Size: 0.79 Acres
- Features: Cul-De-Sac, Interior Lot, Landscaped, Subdivision, Sprinkler System, Few Trees
Details
- Parcel number: 40229238
Construction
Type & style
- Home type: SingleFamily
- Architectural style: Traditional,Detached
- Property subtype: Single Family Residence
Materials
- Brick
- Foundation: Slab
- Roof: Composition
Condition
- Year built: 2015
Utilities & green energy
- Sewer: Public Sewer
- Water: Public
- Utilities for property: Sewer Available, Separate Meters, Water Available, Cable Available
Green energy
- Indoor air quality: Integrated Pest Management
Community & HOA
Community
- Features: Gated, Lake, Playground, Park, Pool
- Security: Security System Owned, Other, Smoke Detector(s)
- Subdivision: Lago Vista At Bonds Ranch Add
HOA
- Has HOA: Yes
- Services included: Association Management
- HOA fee: $900 annually
- HOA name: Legacy Southwest Management, LLC
- HOA phone: 214-705-1615
Location
- Region: Fort Worth
Financial & listing details
- Tax assessed value: $704,697
- Annual tax amount: $14,617
- Date on market: 7/19/2023
- Cumulative days on market: 57 days
- Listing terms: Cash,Conventional,FHA,VA Loan
- Exclusions: TVs that are mounted and all media equipment in upstairs bedroom/media.
Price history
| Date | Event | Price |
|---|---|---|
| 9/29/2023 | Sold | -- |
Source: NTREIS #20383897 Report a problem | ||
| 9/28/2023 | Pending sale | $775,000$252/sqft |
Source: NTREIS #20383897 Report a problem | ||
| 9/13/2023 | Contingent | $775,000+40.9%$252/sqft |
Source: NTREIS #20383897 Report a problem | ||
| 7/15/2021 | Pending sale | $550,000$179/sqft |
Source: NTREIS #14611647 Report a problem | ||
| 7/1/2021 | Listed for sale | $550,000$179/sqft |
Source: NTREIS #14611647 Report a problem | ||
Public tax history
| Year | Property taxes | Tax assessment |
|---|---|---|
| 2025 | $11,873 -9.4% | $704,697 |
| 2024 | $13,102 -19.2% | $704,697 +5.2% |
| 2023 | $16,216 +20.1% | $669,837 +24.9% |
| 2022 | $13,506 +27.8% | $536,265 +28.9% |
| 2021 | $10,566 -6.8% | $416,054 -4.7% |
| 2020 | $11,335 +0.3% | $436,409 +1.1% |
| 2019 | $11,296 -0.1% | $431,677 +2% |
| 2018 | $11,311 +9.1% | $423,367 +10% |
| 2017 | $10,363 -12.4% | $384,879 -10.7% |
| 2016 | $11,830 +1153.5% | $430,903 +1286.4% |
| 2015 | $944 | $31,080 -26% |
| 2014 | $944 | $42,000 +126.6% |
| 2013 | -- | $18,537 |
| 2012 | -- | $18,537 |
| 2011 | -- | $18,537 |
| 2010 | -- | $18,537 |
| 2009 | -- | $18,537 -45.5% |
| 2008 | -- | $34,020 |
| 2007 | -- | $34,020 |
| 2006 | -- | $34,020 |
| 2005 | -- | $34,020 |
| 2004 | -- | $34,020 |
Find assessor info on the county website
Neighborhood: Bonds Ranch
Nearby homes
- $540,2003 bd2 ba2.5k sqft4209 San Pedro Ct, Fort Worth, TX 76179Off Market
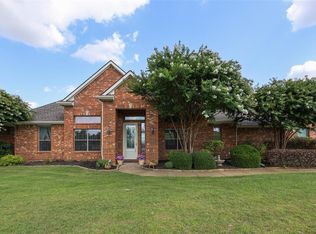
- $662,400-- bd-- ba2.9k sqft4200 San Pedro Ct, Fort Worth, TX 76179Off Market
- $713,6004 bd3 ba2.9k sqft10325 San Simeon Ln, Fort Worth, TX 76179Off Market
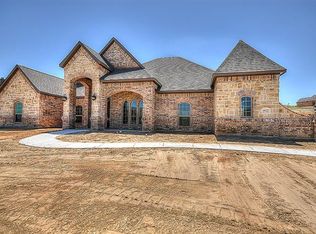
- $624,6004 bd3 ba2.7k sqft10401 San Simeon Ln, Fort Worth, TX 76179Off Market
- $469,8003 bd2 ba2k sqft4217 San Pedro Ct, Fort Worth, TX 76179Off Market
- $648,5004 bd3 ba2.6k sqft10317 San Simeon Ln, Fort Worth, TX 76179Off Market
- $650,5004 bd3 ba3k sqft10409 San Simeon Ln, Fort Worth, TX 76179Off Market
- $623,8004 bd2 ba3k sqft4208 San Pedro Ct, Fort Worth, TX 76179Off Market
Nearby schools
GreatSchools rating
- 8/10Eagle Mountain Elementary SchoolGrades: PK-5Distance: 0.8 mi
- 6/10Wayside Middle SchoolGrades: 6-8Distance: 4.3 mi
- 4/10Eagle Mountain High SchoolGrades: 9-12Distance: 2.6 mi
Schools provided by the listing agent
- Elementary: Eaglemount
- Middle: Wayside
- High: Boswell
- District: Eagle MT-Saginaw ISD
Source: NTREIS. This data may not be complete. We recommend contacting the local school district to confirm school assignments for this home.
Get a cash offer in 3 minutes
Find out how much your home could sell for in as little as 3 minutes with a no-obligation cash offer.
Estimated market value
$783,200
Get a cash offer in 3 minutes
Find out how much your home could sell for in as little as 3 minutes with a no-obligation cash offer.
Estimated market value
$783,200
- Texas
- Tarrant County
- Fort Worth
- 76179
- Bonds Ranch
- 4201 San Pedro Ct
Nearby cities
Nearby neighborhoods
Nearby zip codes
Other Fort Worth Topics
