Skip main navigation
Off market
  • $560,000

    4201 San Severo Rd, Wesley Chapel, FL 33543

    3beds
    2,330sqft
    Single Family Residence
    Built in 2021
    9,016 Square Feet Lot
    $560,000 Zestimate®
    $240/sqft
    $2,982 Estimated rent

    Home value

    $560,000

    $521,000 - $599,000

    $2,982/mo

    Zestimate® history
    Loading
    Loading...

    Owner options

    List your home for rent

    $2,982/mo

    Rent Zestimate®

    Find your next renter with Zillow Rental Manager. Plus, with online applications, you can quickly screen prospective tenants – for free.

    Learn more

    $2,982/mo

    Rent Zestimate®

    Refinance and save

    $4,248/mo

    Est. payment

    Refinancing to a lower rate could help reduce your monthly payments and save thousands over the life of the loan.

    See today's rates

    $4,248/mo

    Est. payment

    Explore your selling options

    Work with a Zillow partner agent

    Leverage their expertise and Zillow's premium Showcase listings to get your home seen by more buyers.

    Get started

    List with your own agent

    Get your home in front of millions of buyers by listing it on Zillow.

    Learn how to do it

    Sell it yourself

    Take full control of how buyers see your home on Zillow by listing For Sale by Owner (FSBO).

    List your home

    What's special


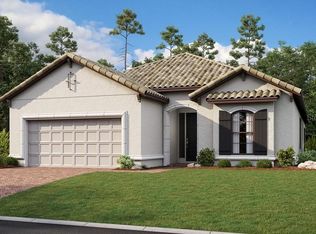
    Under Construction. MLS#A4488929 Ready June! ~ The Lazio is known for its character and design beginning the moment you walk through the entry, where a guest bedroom with unique windows off the foyer is a perfect cozy space. Across the hall is another guest room with a private bath, and spacious laundry room. The living areas open from the foyer, including a dining and gathering room featuring an optional octagon shape tray ceiling, study with french doors and island kitchen. Who doesn't love a kitchen sink overlooking a sunny window? The back wall of the Lazio brings the outdoors in with two sliding doors, one from the gathering room and one from the kitchen, leading to the lanai. The owner's retreat is known for the huge car wash style shower with room for two! Complete with large walk-in closet and two car garage, this home is the perfect Florida home. Structural options added to 4201 San Severo Road include: Bay window at owner's retreat, extended screened lanai, utility sink in laundry room. REPRESENTATIVE PHOTOS ADDED!

    This property is not currently displayed as for sale or rent on Zillow. This may be different from what's on other websites or public sources.

    Originating MLS: Tampa

    Facts & features

    Interior

    Bedrooms & bathrooms
    • Bedrooms: 3
    • Bathrooms: 3
    • Full bathrooms: 3
    Appliances
    • Laundry: Inside
    Features
    • Master Bedroom Downstairs, Open Floorplan, Split Bedroom, Walk-In Closet(s), Kitchen/Family Room Combo, Solid Surface Counters, Coffered Ceiling(s)
    • Windows: Thermal Windows
    Interior area
    • Structure area source: Builder
    • Total interior livable area: 2,330 sqft

    Property

    Parking
    • Total spaces: 2
    Features
    • Levels: One
    • Patio & porch: Deck, Patio, Porch, Covered
    Lot
    • Size: 9,016 Square Feet
    • Dimensions: 62x147
    • Residential vegetation: Trees/Landscaped
    Details
    • Zoning: RES

    Construction

    Type & style
    • Home type: SingleFamily
    • Architectural style: Spanish/Mediterranean
    • Property subtype: Single Family Residence
    Condition
    • Under Construction
    • Year built: 2021
    Details
    • Builder model: Lazio A
    • Builder name: Taylor Morrison

    Utilities & green energy

    • Sewer: Public Sewer
    • Water: Public
    • Utilities for property: Natural Gas Connected, Sewer Connected, Cable Available, Public, Street Lights, Underground Utilities
    Green energy
    • Energy efficient items: Appliances
    • Water conservation: Drip Irrigation

    Community & HOA

    Community
    • Security: Smoke Detector(s), Gated Community
    • Subdivision: ESPLANADE AT WIREGRASS RANCH
    HOA
    • Has HOA: Yes
    • Amenities included: Playground, Fitness Center, Park, Spa/Hot Tub, Gated, Tennis Court(s), Recreation Facilities
    • Services included: Maintenance Grounds, Recreational Facilities, Sewer, Water, Private Road, Manager, Gas
    • HOA fee: $403 monthly
    Location
    • Region: Wesley Chapel

    Financial & listing details

    • Price per square foot: $240/sqft
    • Annual tax amount: $7,600
    • Listing terms: Cash, Conventional, FHA, VA Loan
    • Ownership: Fee Simple

    Price history

    DateEventPrice
    5/25/2021Sold$511,632+0.4%$220/sqft
    Source: Stellar MLS #A4488929 Report a problem
    3/10/2021Pending sale$509,632$219/sqft
    Source: TAYLOR MORRISON RLTY OF FLA #A4488929 Report a problem
    2/26/2021Listing removed--
    Source: Taylor Morrison Report a problem
    2/23/2021Price change$509,632+0.4%$219/sqft
    Source: Taylor Morrison #A4488929 Report a problem
    2/4/2021Price change$507,632+0.6%$218/sqft
    Source: Taylor Morrison #A4488929 Report a problem
    1/21/2021Listed for sale$504,632$217/sqft
    Source: Taylor Morrison #A4488929 Report a problem

    Public tax history

    Tax history is unavailable.

    Neighborhood: 33543

    Nearby schools

    GreatSchools rating
    Get a cash offer in 3 minutes
    Find out how much your home could sell for in as little as 3 minutes with a no-obligation cash offer.
    Estimated market value
    $560,000
    Get a cash offer in 3 minutes
    Find out how much your home could sell for in as little as 3 minutes with a no-obligation cash offer.
    Estimated market value
    $560,000