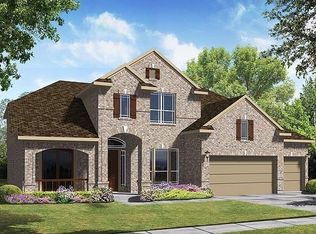
Standard Pacific Chatwood Floorplan. This two-story home is built on a corner lot and includes five bedrooms with the master and a guest bedroom with bath downstairs, four-and-a-half baths, entry, foyer, study, formal dining, butler's pantry, utility room, family room, breakfast nook, storage under both staircases, gameroom, media room, covered patio and three-car garage.The gourmet kitchen is open to the breakfast nook and family room with a pass through to the diningroom and features 42" upper cabinets.
This property is off market, which means it's not currently listed for sale or rent on Zillow. This may be different from what's available on other websites or public sources.