Skip main navigation
Sold for $420,000
  • $420,000

    4201 Shoshone Street, Denver, CO 80211

    2beds
    675sqft
    Townhouse
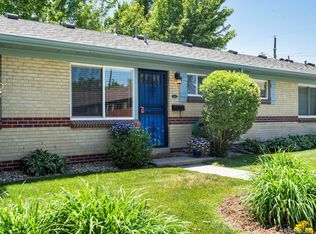
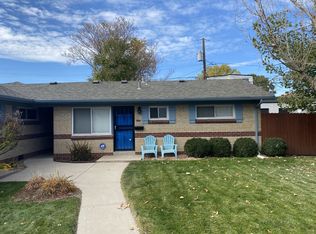
    Built in 1959
    3,588 Square Feet Lot
    $405,800 Zestimate®
    $622/sqft
    $2,170 Estimated rent

    Home value

    $405,800

    $381,000 - $434,000

    $2,170/mo

    Zestimate® history
    Loading
    Loading...

    Owner options

    List your home for rent

    $2,170/mo

    Rent Zestimate®

    Find your next renter with Zillow Rental Manager. Plus, with online applications, you can quickly screen prospective tenants – for free.

    Learn more

    $2,170/mo

    Rent Zestimate®

    Refinance and save

    $2,440/mo

    Est. payment

    Refinancing to a lower rate could help reduce your monthly payments and save thousands over the life of the loan.

    See today's rates

    $2,440/mo

    Est. payment

    Explore your selling options

    Work with a Zillow partner agent

    Leverage their expertise and Zillow's premium Showcase listings to get your home seen by more buyers.

    Get started

    List with your own agent

    Get your home in front of millions of buyers by listing it on Zillow.

    Learn how to do it

    Sell it yourself

    Take full control of how buyers see your home on Zillow by listing For Sale by Owner (FSBO).

    List your home

    What's special

    Contemporary chandelierSunlit backyardSoothing neutral color paletteCozy dining spaceDeck spaceStainless steel appliancesGranite tile countertops
    A desirable locale merges with a flowing floorplan in the sought-after Sunnyside locale. Torrents of sunshine cascade through a picture window in an open-concept living room wrapped in a soothing neutral color palette. Tucked beneath a contemporary chandelier, the cozy dining space seamlessly connects to a galley-style kitchen with stainless steel appliances, recessed lighting, granite tile countertops and an abundance of wood cabinetry. A coveted corner position radiates natural light throughout the home’s two bedrooms — both of which offer serene wall colors and mirrored closets. The primary bedroom is crowned by a stunning light fixture to emphasize warmth. These spaces share a newly remodeled bathroom characterized by woodgrain textures and black metal accents. Indoor-outdoor connectivity is granted in a sunlit backyard with privacy fencing and a deck space, while an oversized one-car garage affords convenience in this blissful neighborhood.

    Zillow last checked:

    Listing updated:

    Listed by:

    Dominick De Leone 503-507-1209 Dominick@milehimodern.com,

    Milehimodern,

    Joey Hoisescu 619-806-7014,

    Milehimodern

    Bought with:

    Joy Castillo, 40029689

    Compass - Denver

    Source: REcolorado as distributed by MLS GRID,MLS#: 3447707MLS Logo

    Facts & features

    Interior

    Bedrooms & bathrooms
    • Bedrooms: 2
    • Bathrooms: 1
    • Full bathrooms: 1
    • Main level bathrooms: 1
    • Main level bedrooms: 2
    Bedroom
    • Description: Large, Light Filled Primary Bedroom. Room For A King Sized Bed.
    • Level: Main
    Bedroom
    • Description: Spacious Second Bedroom, Or Great For An Office
    • Level: Main
    Bathroom
    • Description: Newly Remodeled Bathroom.
    • Level: Main
    Dining room
    • Level: Main
    Kitchen
    • Description: Galley Kitchen With Abundant Natural Light And Storage.
    • Level: Main
    Living room
    • Description: Spacious And Bright With Abundant Natural Light.
    • Level: Main
    Heating
    • Forced Air
    Cooling
    • Central Air
    Appliances
    • Included: Cooktop, Dishwasher, Disposal, Dryer, Microwave, Oven, Refrigerator, Washer
    • Laundry: In Unit
    Features
    • Built-in Features, Ceiling Fan(s), High Speed Internet, No Stairs, Smart Thermostat, Smoke Free, Tile Counters
    • Flooring: Tile, Wood
    • Has basement: No
    • Common walls with other units/homes: End Unit,1 Common Wall
    Interior area
    • Total structure area: 675
    • Total interior livable area: 675 sqft
    • Finished area above ground: 675

    Property

    Parking
    • Total spaces: 1
    • Parking features: Concrete, Oversized, Oversized Door
    • Garage spaces: 1
    Features
    • Levels: One
    • Stories: 1
    • Patio & porch: Deck
    • Exterior features: Lighting, Private Yard, Rain Gutters
    • Fencing: Full
    Lot
    • Size: 3,588 sqft
    • Features: Corner Lot
    Details
    • Parcel number: 221313024
    • Zoning: U-TU-C
    • Special conditions: Standard

    Construction

    Type & style
    • Home type: Townhouse
    • Property subtype: Townhouse
    • Attached to another structure: Yes
    Materials
    • Brick
    • Roof: Composition
    Condition
    • Updated/Remodeled
    • Year built: 1959

    Utilities & green energy

    • Sewer: Public Sewer
    • Water: Public
    • Utilities for property: Cable Available, Electricity Connected, Internet Access (Wired), Natural Gas Connected, Phone Available

    Community & neighborhood

    Security
    • Security features: Carbon Monoxide Detector(s), Smoke Detector(s)
    Location
    • Region: Denver
    • Subdivision: Sunnyside

    Other

    Other facts
    • Listing terms: Cash,Conventional,FHA,Other,VA Loan
    • Ownership: Individual
    • Road surface type: Alley Paved, Paved

    Price history

    DateEventPrice
    7/16/2025Sold$420,000+0.2%$622/sqft
    Source: REcolorado as distributed by MLS GRID #3447707 Report a problem
    6/25/2025Pending sale$419,000$621/sqft
    Source: REcolorado as distributed by MLS GRID #3447707 Report a problem
    6/9/2025Price change$419,000-2.6%$621/sqft
    Source: REcolorado as distributed by MLS GRID #3447707 Report a problem
    5/28/2025Listed for sale$430,000$637/sqft
    Source: REcolorado as distributed by MLS GRID #3447707 Report a problem

    Public tax history

    Tax history is unavailable.

    Neighborhood: Sunnyside

    Nearby schools

    GreatSchools rating
    Schools provided by the listing agent
    • Elementary: Trevista at Horace Mann
    • Middle: Skinner
    • High: North
    • District: Denver 1

    Source: REcolorado as distributed by MLS GRID. This data may not be complete. We recommend contacting the local school district to confirm school assignments for this home.

    Get a cash offer in 3 minutes
    Find out how much your home could sell for in as little as 3 minutes with a no-obligation cash offer.
    Estimated market value
    $405,800
    Get a cash offer in 3 minutes
    Find out how much your home could sell for in as little as 3 minutes with a no-obligation cash offer.
    Estimated market value
    $405,800