Skip main navigation
Sold for $289,900
  • $289,900

    4201 Skylar Way, New Albany, IN 47150

    3beds
    1,291sqft
    Single Family Residence
    Built in 2025
    9,583 Square Feet Lot
    $289,200 Zestimate®
    $225/sqft
    $1,979 Estimated rent

    Home value

    $289,200

    $275,000 - $304,000

    $1,979/mo

    Zestimate® history
    Loading
    Loading...

    Owner options

    List your home for rent

    $1,979/mo

    Rent Zestimate®

    Find your next renter with Zillow Rental Manager. Plus, with online applications, you can quickly screen prospective tenants – for free.

    Learn more

    $1,979/mo

    Rent Zestimate®

    Refinance and save

    $2,134/mo

    Est. payment

    Refinancing to a lower rate could help reduce your monthly payments and save thousands over the life of the loan.

    See today's rates

    $2,134/mo

    Est. payment

    Explore your selling options

    Work with a Zillow partner agent

    Leverage their expertise and Zillow's premium Showcase listings to get your home seen by more buyers.

    Get started

    List with your own agent

    Get your home in front of millions of buyers by listing it on Zillow.

    Learn how to do it

    Sell it yourself

    Take full control of how buyers see your home on Zillow by listing For Sale by Owner (FSBO).

    List your home

    What's special

    Covered back porchQuartz countertopsInviting covered front porchBright open-concept great roomPrimary suiteDouble vanityRoomy dining area
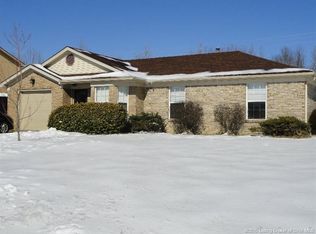
    Don't Wait for Your Dream Home to Be Built — It's Already Done! located in the highly sought-after Kamer Crossing community in the heart of New Albany. While the rest of the neighborhood is still taking shape, this stunning Willow floor plan is fully built, beautifully upgraded, and ready for you to move in today. Located minutes from Southern Indiana's best dining, shopping, and entertainment — and just a short commute to downtown Louisville complete with a beautiful lakeside common area. Step onto the inviting covered front porch and into a bright, open-concept great room boasting soaring 10-foot ceilings that instantly impress. The space flows effortlessly into a chef-worthy kitchen featuring quartz countertops, a generous island and stainless steel appliances perfect for everything from quiet weeknight dinners to weekend entertaining. The roomy dining area opens directly to the covered back porch, keeping the indoor-outdoor lifestyle you love within easy reach year-round. A Primary Suite to enjoy with a spacious walk-in closet, a fully tiled walk-in shower, double vanity. The seller has already done the work of making this home feel truly custom — every window is dressed with professionally made and installed Roman Shades with light-filtering material, adding a polished, designer touch that sets this home apart from anything else in the community. Enjoy soft, beautiful natural light all day long without sacrificing privacy.

    Zillow last checked:

    Listing updated:

    Listed by:

    Suha Matthews,

    Redfin Corporation

    Bought with:

    Bob Stotts, RB14041622

    RE/MAX FIRST

    Source: SIRA,MLS#: 2026010398MLS LogoOriginating MLS: Southern Indiana REALTORS Association

    Facts & features

    Interior

    Bedrooms & bathrooms
    • Bedrooms: 3
    • Bathrooms: 2
    • Full bathrooms: 2
    Rooms
    • Room types: Family Room
    Primary bedroom
    • Description: Flooring: Carpet
    • Level: First
    • Dimensions: 15 x 13
    Bedroom
    • Description: Flooring: Carpet
    • Level: First
    • Dimensions: 10 x 11.6
    Bedroom
    • Description: Flooring: Carpet
    • Level: First
    • Dimensions: 10 x 10.6
    Dining room
    • Description: Flooring: Luxury Vinyl Plank
    • Level: First
    • Dimensions: 10.6 x 11
    Other
    • Description: Flooring: Luxury Vinyl Plank
    • Level: First
    • Dimensions: 13 x 10.8
    Other
    • Description: Flooring: Luxury Vinyl Plank
    • Level: First
    • Dimensions: 5 x 7.9
    Kitchen
    • Description: Flooring: Luxury Vinyl Plank
    • Level: First
    • Dimensions: 9 x 11
    Living room
    • Description: Flooring: Luxury Vinyl Plank
    • Level: First
    • Dimensions: 16 x 13.4
    Other
    • Description: Laudry Room,Flooring: Luxury Vinyl Plank
    • Level: First
    • Dimensions: 6.2 x 5.7
    Heating
    • Forced Air
    Cooling
    • Central Air
    Appliances
    • Included: Dishwasher, Disposal, Microwave, Oven, Range, Self Cleaning Oven
    • Laundry: Main Level, Laundry Room
    Features
    • Breakfast Bar, Ceiling Fan(s), Separate/Formal Dining Room, Eat-in Kitchen, Kitchen Island, Bath in Primary Bedroom, Main Level Primary, Mud Room, Open Floorplan, Cable TV, Utility Room, Vaulted Ceiling(s), Walk-In Closet(s), Window Treatments
    • Windows: Blinds
    • Has basement: No
    • Has fireplace: No
    Interior area
    • Total structure area: 1,291
    • Total interior livable area: 1,291 sqft
    • Finished area above ground: 1,291
    • Finished area below ground: 0

    Property

    Parking
    • Total spaces: 2
    • Parking features: Attached, Garage, Garage Door Opener
    • Attached garage spaces: 2
    • Has uncovered spaces: Yes
    • Details: Other
    Features
    • Levels: One
    • Stories: 1
    • Patio & porch: Covered, Patio, Porch
    • Exterior features: Landscaping, Paved Driveway, Porch, Patio
    Lot
    • Size: 9,583 Square Feet
    • Features: Corner Lot
    Details
    • Parcel number: 220510600047001007
    • Zoning: Residential
    • Zoning description: Residential

    Construction

    Type & style
    • Home type: SingleFamily
    • Architectural style: One Story
    • Property subtype: Single Family Residence
    Materials
    • Stone, Vinyl Siding
    • Foundation: Slab
    • Roof: Shingle
    Condition
    • Resale
    • New construction: No
    • Year built: 2025
    Details
    • Builder model: Willow
    • Builder name: Premier Homes of Southern IN

    Utilities & green energy

    • Water: Connected, Public

    Community & HOA

    Community
    • Security: Security System
    • Subdivision: Kamer Crossing
    HOA
    • Has HOA: Yes
    • HOA fee: $300 annually
    Location
    • Region: New Albany

    Financial & listing details

    • Price per square foot: $225/sqft
    • Tax assessed value: $1,100
    • Annual tax amount: $1,100
    • Date on market: 7/23/2026
    • Cumulative days on market: 70 days
    • Listing terms: Cash,Conventional,FHA,VA Loan

    Price history

    DateEventPrice
    10/1/2026Sold$289,900$225/sqft
    Source: SIRA #2026010398 Report a problem
    9/9/2026Price change$289,900-3.3%$225/sqft
    Source: SIRA #2026010398 Report a problem
    8/18/2026Price change$299,900-2%$232/sqft
    Source: SIRA #2026010398 Report a problem
    8/2/2026Price change$305,900-1.3%$237/sqft
    Source: SIRA #2026010398 Report a problem
    7/30/2026Listed for sale$310,000$240/sqft
    Source: SIRA #2026010398 Report a problem

    Public tax history

    YearProperty taxesTax assessment
    2025$3 $1,100 +450%
    2024-- $200
    Find assessor info on the county website

    Neighborhood: 47150

    Nearby schools

    GreatSchools rating
    Sell for more on Zillow
    Get a Zillow Showcase℠ listing at no additional cost and you could sell for .
    $289,200
    2% more
    +$5,784
    With Zillow Showcase(estimated)
    $294,984
    Sell for more on Zillow
    Get a Zillow Showcase℠ listing at no additional cost and you could sell for .
    $289,200
    2% more
    +$5,784
    With Zillow Showcase(estimated)
    $294,984