Welcome home to this beautifully refreshed second-level condo with a clean, modern feel and a warm, inviting atmosphere. Fresh paint, carpeting, and appliances give the interior a fresh start, while the open floor plan creates an easy flow between the kitchen, dining area, and living room. The kitchen features an electric range, dishwasher, refrigerator, and built in microwave, making everyday living simple and convenient. Relax in the living room with its ceiling fan and sliding glass doors leading to a private deck, complete with additional storage. The spacious primary suite offers a large walk-in closet (approximately 6' x 5') and an en-suite bath with dual sinks and a seated shower. The second bedroom also features a ceiling fan and is ideal for guests, a home office, or additional living space. A convenient in-unit laundry closet adds to the ease of everyday living. Beyond your front door, enjoy community amenities including a pool, playgrounds, lake, and dog park. Conveniently located near shopping, restaurants, and major highways, this home makes it easy to enjoy all that the O'Fallon/Lake Saint Louis area has to offer. Located in the Wentzville School District, feeding into Liberty High School. Monthly fees cover lawn care, snow removal, water, sewer, and trash. Whether you're looking for a comfortable place to call home or a low-maintenance lifestyle with convenient access to everyday essentials, this refreshed condo is ready to welcome you!
Active
Listed by: Keller Williams Realty West • Chad P Wilson • 636-229-8743
$200,000
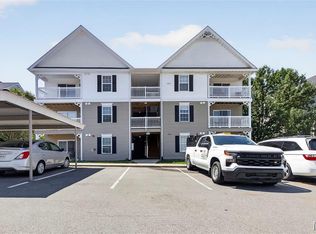
4201 Spring Creek Ln, O'Fallon, MO 63368
2beds
1,094sqft
Condominium, Apartment
Built in 2006
-- sqft lot
$-- Zestimate®
$183/sqft
$395/mo HOA
What's special
- 29 days
- 167
- 5
Zillow last checked:
Listing updated:
Listed by:
Chad P Wilson 636-229-8743,
Keller Williams Realty West
Source: MARIS,MLS#: 26067547 Originating MLS: St. Charles County Association of REALTORS
Facts & features
Interior
Bedrooms & bathrooms
- Bedrooms: 2
- Bathrooms: 2
- Full bathrooms: 2
- Main level bathrooms: 2
- Main level bedrooms: 2
Primary bedroom
- Features: Floor Covering: Carpeting
- Level: Main
- Area: 168
- Dimensions: 14x12
Bedroom
- Features: Floor Covering: Carpeting
- Level: Main
- Area: 110
- Dimensions: 11x10
Primary bathroom
- Features: Floor Covering: Vinyl
- Level: Main
- Area: 48
- Dimensions: 8x6
Bathroom
- Features: Floor Covering: Vinyl
- Level: Main
- Area: 48
- Dimensions: 8x6
Dining room
- Features: Floor Covering: Carpeting
- Level: Main
- Area: 144
- Dimensions: 12x12
Kitchen
- Features: Floor Covering: Vinyl
- Level: Main
- Area: 70
- Dimensions: 10x7
Living room
- Features: Floor Covering: Carpeting
- Level: Main
- Area: 182
- Dimensions: 14x13
Heating
- Forced Air
Cooling
- Ceiling Fan(s), Central Air
Appliances
- Included: Dishwasher, Disposal, Microwave, Electric Oven, Refrigerator, Electric Water Heater
- Laundry: In Hall, Laundry Closet, In Unit
Features
- Ceiling Fan(s), Chandelier, Open Floorplan, Pantry, Separate Dining, Shower, Walk-In Closet(s)
- Flooring: Carpet, Vinyl
- Doors: Panel Door(s), Sliding Doors
- Windows: Blinds, Insulated Windows, Tilt-In Windows
- Basement: None
- Has fireplace: No
Interior area
- Total structure area: 1,094
- Total interior livable area: 1,094 sqft
- Finished area above ground: 1,094
Video & virtual tour
Property
Features
- Levels: One
- Patio & porch: Deck
- Exterior features: Balcony, Entry Steps/Stairs, Storage
- Pool features: In Ground, Outdoor Pool
- Fencing: None
Lot
- Features: Other
Details
- Additional structures: Kennel/Dog Run, Storage
- Parcel number: 40036A18614002B.0000000
- Special conditions: Standard
Construction
Type & style
- Home type: Condo
- Architectural style: Apartment Style,Traditional
- Property subtype: Condominium, Apartment
- Attached to another structure: Yes
Materials
- Brick Veneer, Vinyl Siding
Condition
- Updated/Remodeled
- New construction: No
- Year built: 2006
Utilities & green energy
- Electric: Other
- Sewer: Public Sewer
- Water: Public
- Utilities for property: Cable Connected, Electricity Connected, Natural Gas Connected, Phone Connected, Sewer Connected, Water Connected
Community & HOA
Community
- Features: Other, Playground, Pool, Sidewalks, Street Lights
- Security: Smoke Detector(s)
- Subdivision: Springhurst Terrace #4
HOA
- Has HOA: Yes
- Amenities included: Association Management, Basketball Court, Common Ground, Dog Park, Playground, Pool, Trail(s)
- Services included: Maintenance Grounds, Common Area Maintenance, Pool, Sewer, Snow Removal, Trash, Water
- HOA fee: $395 monthly
- HOA name: Springhurst Terrace
Location
- Region: Ofallon
Financial & listing details
- Price per square foot: $183/sqft
- Tax assessed value: $181,793
- Annual tax amount: $2,275
- Date on market: 10/23/2026
- Listing terms: Cash,Conventional,Private
- Ownership: Private
- Electric utility on property: Yes
Estimated market value
Not available
Estimated sales range
Not available
Not available
Price history
| Date | Event | Price |
|---|---|---|
| 10/23/2026 | Listed for sale | $200,000+70.2%$183/sqft |
Source:  MARIS #26067547 Report a problem | ||
| 9/24/2009 | Sold | -- |
Source: Public Record Report a problem | ||
| 8/10/2008 | Listing removed | $117,500$107/sqft |
Source: NRT StLouis #80043866 Report a problem | ||
| 7/18/2008 | Listed for sale | $117,500$107/sqft |
Source: NRT StLouis #80043866 Report a problem | ||
Public tax history
| Year | Property taxes | Tax assessment |
|---|---|---|
| 2025 | $2,437 +19.3% | $34,541 +14.6% |
| 2024 | $2,044 -0.1% | $30,148 |
| 2023 | $2,046 -3.8% | $30,148 +12.6% |
| 2022 | $2,125 | $26,768 |
| 2021 | -- | $26,768 +23.8% |
| 2020 | -- | $21,619 |
| 2019 | $1,428 | $21,619 +15.9% |
| 2018 | $1,428 +1.6% | $18,657 |
| 2017 | $1,405 +14.3% | $18,657 +19.2% |
| 2016 | $1,230 +1.5% | $15,649 |
| 2015 | $1,211 +49.5% | $15,649 +39.4% |
| 2014 | $811 | $11,225 |
| 2013 | -- | $11,225 -34.4% |
| 2012 | -- | $17,100 -16.2% |
| 2011 | -- | $20,400 |
| 2010 | -- | $20,400 |
| 2009 | -- | $20,400 -7.9% |
| 2008 | -- | $22,140 |
| 2007 | -- | -- |
Find assessor info on the county website
Monthly payment
Est. payment
Payment breakdown
Explore the cost of this home by adjusting the details. Changes won't be saved.Climate risks
Neighborhood: 63368
Nearby schools
Schools provided by the listing agent
- Elementary: Prairie View Elem.
- Middle: Frontier Middle
- High: Liberty
Source: MARIS. This data may not be complete. We recommend contacting the local school district to confirm school assignments for this home.
Similar homes
- $199,5002 bd2 ba1k sqft4101 Spring Creek Ln, O'Fallon, MO 63368For Sale
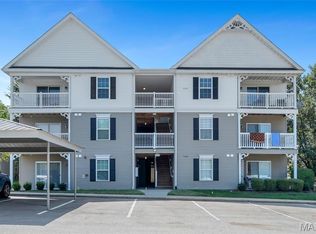
 MLS ID #26055078, Anne Callaway, Realty One Group Trifecta. MARIS
- $195,0002 bd2 ba1k sqft4300 Spring Creek Ln, O'Fallon, MO 63368For Sale
 MLS ID #26053431, Joseph Domecillo, Keller Williams Realty West. MARIS
- $189,0002 bd2 ba1k sqft14303 Spring Creek Ln, O'Fallon, MO 63368For Sale
 MLS ID #26057656, Jennifer E Beatty, Robeck Realty West. MARIS
- $175,9002 bd2 ba1k sqft9102 Spring Creek Ln, O'Fallon, MO 63368For Sale
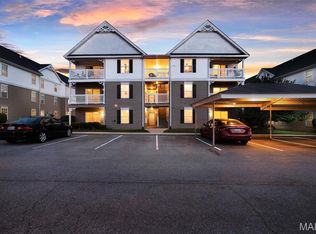 MLS ID #26062172, Kathi McKenzie, Keller Williams Realty West. MARIS
- $193,5002 bd2 ba1k sqft4101 Spring River Dr #1B, O'Fallon, MO 63368For SaleMLS ID #26028259, Colleen Lucks, Worth Clark Realty. MARIS
- $190,0002 bd2 ba985 sqft184 Timber Creek Dr #18C, O'Fallon, MO 63368For SaleMLS ID #26055575, Mary Bay, Coldwell Banker Realty - Gundaker. MARIS
- $254,9003 bd2 ba1.3k sqft202 Shady Rock Ln, O'Fallon, MO 63368For SaleMLS ID #26069983, Valerie K Logaglio, Equity Missouri LLC. MARIS
- $199,0002 bd2 ba1.1k sqft6113 Welsh Dr, Lake Saint Louis, MO 63367For SaleMLS ID #26070261, Jeramiah N Soles, Alexander Realty Inc. MARIS
- $205,0002 bd2 ba1.2k sqft1344 Sunny Wood Dr, O'Fallon, MO 63366For SaleMLS ID #26071103, Mark & Neil Gellman, EXP Realty, LLC. MARIS
- $239,0002 bd2 ba1.4k sqft307 Wild Winds Dr, O'Fallon, MO 63368For SaleMLS ID #26073388, Jeremy J Schneider, SCHNEIDER Real Estate. MARIS
- $194,9002 bd2 ba1.1k sqft422 Bramblett Hls, O'Fallon, MO 63366For SaleMLS ID #26059645, Logan J Strain, Coldwell Banker Realty - Gundaker. MARIS
- $215,0002 bd2 ba996 sqft214 Harmony Meadows Ct #214, O'Fallon, MO 63368For SaleMLS ID #26054519, Dave M Fulkerson, STL Homes. MARIS
- $250,0002 bd2 ba1.4k sqft649 Country Village Dr, Lake Saint Louis, MO 63367For SaleMLS ID #26068388, Roberta Suellentrop, Elevate Realty, LLC. MARIS
- $245,0003 bd2 ba1.2k sqft214 Oakridge Ln, Lake Saint Louis, MO 63367For SaleMLS ID #26072643, Ashley L McLaren, Compass Realty Group. MARIS
- $295,0002 bd2 ba1.2k sqft37 Sommer Circle Dr, O'Fallon, MO 63368For SaleMLS ID #26045993, Wayne Norwood, Janet McAfee Inc.. MARIS
- $178,0002 bd2 ba920 sqft17 Dixons Ct Unit H, O'Fallon, MO 63366For SaleMLS ID #26071648, Mike P Everman, SCHNEIDER Real Estate. MARIS
- $234,4993 bd1 ba1k sqft2419 Ambelwood Ln, O'Fallon, MO 63368For SaleMLS ID #26066123, Deanna Eberts, Keller Williams Realty West. MARIS
- $199,9002 bd2 ba1.1k sqft1933 Piedmont Cir, Saint Peters, MO 63304For SaleMLS ID #26069652, Christopher M Scott, Keller Williams Realty West. MARIS
- $180,0002 bd2 ba992 sqft692 Homerun Dr #62N, O'Fallon, MO 63366For SaleMLS ID #26049758, Jen R Oliver, Nettwork Global. MARIS
- $239,9002 bd2 ba1.2k sqft413 Bordeaux Way, Saint Peters, MO 63376For SaleMLS ID #26073171, Chris R Hill, Keller Williams Realty St. Louis. MARIS
