There are backyards...and then there's THIS backyard! Imagine sipping your morning coffee while horses graze just beyond your back fence at beautiful Mabry Farm. This rare pastoral setting feels worlds away, yet you're right in the heart of sought-after East Cobb. Inside, the home is just as impressive. The beautifully remodeled with newer windows, the main level features hardwood floors throughout and a show-stopping kitchen with ceiling-height cabinetry, an extra-long island, quartz countertops and a fabulous butler's pantry/scullery. French doors create a private home office, while the renovated primary bath is a true retreat with a freestanding soaking tub, oversized walk-in shower, custom cabinetry, quartz countertops and his/hers closets. Out back enjoy a deck overlooking a fire pit and that incredible, ever-changing view of the horses and pasture. Enjoy Mabry Park right in your backyard and optional access to Chatsworth Swim & Tennis. Sought-after Garrison Mill Elementary, Mabry Middle and Lassiter High! A setting this special is hard to find!
Active
$795,000
4201 Springwood Cir, Marietta, GA 30062
4beds
2,835sqft
Single Family Residence
Built in 1987
0.43 Acres Lot
$770,000 Zestimate®
$280/sqft
$45/mo HOA
What's special
Extra-long islandCeiling-height cabinetryShow-stopping kitchenRare pastoral settingOversized walk-in showerHardwood floors throughoutQuartz countertops
- 2 days
- 439
- 40
Zillow last checked:
Listing updated:
Listed by:
Donna Augello 770-241-1335,
Harry Norman Realtors,
Holly A Friend 678-662-4792,
Harry Norman Realtors
Source: GAMLS,MLS#: 10838029
Facts & features
Interior
Bedrooms & bathrooms
- Bedrooms: 4
- Bathrooms: 3
- Full bathrooms: 2
- 1/2 bathrooms: 1
Rooms
- Room types: Family Room, Laundry, Loft
Dining room
- Features: Seats 12+
Kitchen
- Features: Kitchen Island
Heating
- Forced Air, Zoned, Natural Gas
Cooling
- Central Air
Appliances
- Included: Dishwasher, Gas Water Heater, Microwave
- Laundry: Other
Features
- Walk-In Closet(s), Beamed Ceilings, Double Vanity
- Flooring: Hardwood, Carpet
- Windows: Double Pane Windows
- Basement: None
- Number of fireplaces: 1
- Fireplace features: Family Room
- Common walls with other units/homes: No Common Walls
Interior area
- Total structure area: 2,835
- Total interior livable area: 2,835 sqft
- Finished area above ground: 2,835
- Finished area below ground: 0
Video & virtual tour
Property
Parking
- Total spaces: 2
- Parking features: Garage, Kitchen Level
- Has garage: Yes
Features
- Levels: Two
- Stories: 2
- Patio & porch: Deck
- Exterior features: Sprinkler System
Lot
- Size: 0.43 Acres
- Features: Level
Details
- Parcel number: 16011100230
Construction
Type & style
- Home type: SingleFamily
- Architectural style: Traditional
- Property subtype: Single Family Residence
Materials
- Brick
- Foundation: Block
- Roof: Composition
Condition
- Resale,Updated/Remodeled
- New construction: No
- Year built: 1987
Utilities & green energy
- Sewer: Public Sewer
- Water: Public
- Utilities for property: Cable Available, Electricity Available, Natural Gas Available, Sewer Available, Water Available
Community & HOA
Community
- Features: Playground, Park, Street Lights
- Security: Smoke Detector(s)
- Subdivision: JEFFERSON PARK
HOA
- Has HOA: Yes
- Services included: Trash
- HOA fee: $540 annually
Location
- Region: Marietta
Financial & listing details
- Price per square foot: $280/sqft
- Tax assessed value: $584,490
- Annual tax amount: $5,428
- Date on market: 9/2/2026
- Cumulative days on market: 2 days
- Listing agreement: Exclusive Right To Sell
- Listing terms: Cash,Conventional,FHA,VA Loan
- Electric utility on property: Yes
Estimated market value
$770,000
$732,000 - $809,000
$3,191/mo
Price history
| Date | Event | Price |
|---|---|---|
| 9/2/2026 | Listed for sale | $795,000+374.6%$280/sqft |
Source:  GAMLS #10838029 Report a problem GAMLS #10838029 Report a problem | ||
| 4/28/1997 | Sold | $167,500$59/sqft |
Source: Public Record Report a problem | ||
Public tax history
| Year | Property taxes | Tax assessment |
|---|---|---|
| 2024 | $5,433 +41.7% | $233,796 +26.3% |
| 2023 | $3,834 +6% | $185,088 +24.3% |
| 2022 | $3,618 | $148,860 |
| 2021 | $3,618 +16.5% | $148,860 +18.6% |
| 2020 | $3,107 | $125,472 |
| 2019 | $3,107 | $125,472 |
| 2018 | $3,107 | $125,472 |
| 2017 | $3,107 +18% | $125,472 +16% |
| 2016 | $2,632 +6% | $108,136 +9.3% |
| 2015 | $2,483 -0.7% | $98,932 |
| 2014 | $2,501 -0.7% | $98,932 |
| 2013 | $2,519 -0.7% | $98,932 |
| 2012 | $2,536 -0.2% | $98,932 |
| 2011 | $2,541 +4.9% | $98,932 |
| 2010 | $2,423 -8.4% | $98,932 -9.2% |
| 2009 | $2,643 +13.3% | $109,004 +8.2% |
| 2006 | $2,334 -0.4% | $100,788 |
| 2005 | $2,344 | $100,788 |
| 2004 | $2,344 +34.1% | $100,788 +34.6% |
| 2003 | $1,748 -0.1% | $74,884 |
| 2002 | $1,749 -4.8% | $74,884 |
| 2001 | $1,837 -0.3% | $74,884 |
| 2000 | $1,843 | $74,884 |
Find assessor info on the county website
Monthly payment
Est. payment
Payment breakdown
Explore the cost of this home by adjusting the details. Changes won't be saved.Climate risks
Neighborhood: 30062
Nearby schools
Schools provided by the listing agent
- Elementary: Garrison Mill
- Middle: Mabry
- High: Lassiter
Source: GAMLS. This data may not be complete. We recommend contacting the local school district to confirm school assignments for this home.
Similar homes
- $749,0005 bd4 ba3.4k sqft4543 Ashmore Cir NE, Marietta, GA 30066For Sale
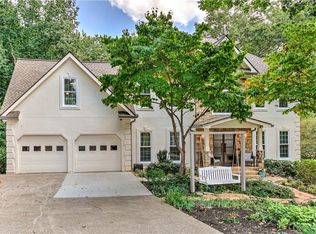
 MLS ID #7832710, WEBB REAL ESTATE TEAM, Drake Realty of GA, Inc.. FMLS GA
 - $650,0004 bd4 ba2.7k sqft3810 Running Fox Dr, Roswell, GA 30062Active
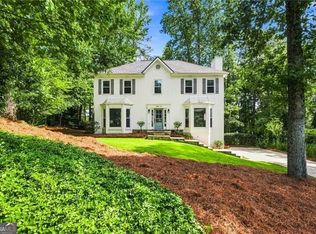
 MLS ID #10831606, Lara Dolan, Ansley RE|Christie's Int'l RE. GAMLS
 - $675,0004 bd3 ba3.2k sqft3800 Northpoint Dr, Marietta, GA 30062Active
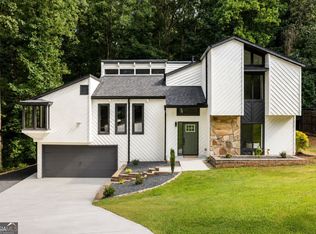 MLS ID #10834528, Sarah Olson, Trend Atlanta Realty, Inc.. GAMLS
 - $685,0004 bd3 ba2.6k sqft4587 Gilhams Rd NE, Roswell, GA 30075Active
 MLS ID #10839012, Shani Linder, BHGRE Metro Brokers. GAMLS
 - $535,0004 bd3 ba2.8k sqft3701 Thornwood Way, Marietta, GA 30062ActiveMLS ID #10836949, Janice Overbeck, Keller Williams Realty Atlanta North. GAMLS
- $695,0005 bd4 ba3.9k sqft4217 N Mountain Rd NE, Marietta, GA 30066ActiveMLS ID #10832012, Mark Spain, Mark Spain Real Estate. GAMLS
- $795,0004 bd4 ba3.7k sqft3601 Hampstead Ln NE, Roswell, GA 30075ActiveMLS ID #10834761, Cary Reyes, Virtual Properties Realty.com. GAMLS
- $799,9005 bd4 ba3.7k sqft12110 Willow Run Rd, Roswell, GA 30075ActiveMLS ID #10835999, Zain Arif, Keller Williams Realty PeachtreeRoad. GAMLS
- $800,0004 bd3 ba3.3k sqft12110 Lonsdale Ln, Roswell, GA 30075ActiveMLS ID #10793933, Lindsay Lanier, Ansley RE|Christie's Int'l RE. GAMLS
- $839,9005 bd4 ba2.9k sqft3846 Wesley Chapel Rd, Marietta, GA 30062ActiveMLS ID #10793600, Guy Kirkland, Real Broker, LLC. GAMLS
- $725,0003 bd3 ba2.3k sqft333 Little Pine Ln, Woodstock, GA 30188ActiveMLS ID #10837055, Marna Friedman, Atlanta Communities. GAMLS
- $550,0004 bd3 ba2.8k sqft3442 Winter Wood Trl, Marietta, GA 30062For SaleMLS ID #7828052, Tracy Lovig, EXP Realty, LLC.. FMLS GA
- $550,0004 bd3 ba2.8k sqft3442 Winter Wood Trce, Marietta, GA 30062ActiveMLS ID #10834923, Tracy Lovig, eXp Realty. GAMLS
- $659,9994 bd3 ba2.2k sqft3741 Northpoint Dr, Marietta, GA 30062ActiveMLS ID #10814462, Kaylee D Bellamy, Atlanta Communities. GAMLS
- $699,9005 bd3 ba3.4k sqft4358 Inverary Walk NE, Roswell, GA 30075ActiveMLS ID #10835223, Maria Sims, Keller Williams Rlty. Partners. GAMLS
- $600,0004 bd3 ba2.5k sqft3425 Old Suttons Way, Marietta, GA 30062Active Under ContractMLS ID #10820657, Al S Maxwell, eXp Realty. GAMLS
- $531,0004 bd3 ba2.2k sqft3409 Woodrun Trl, Marietta, GA 30062ActiveMLS ID #10832773, Tanya Pickens, Opendoor Brokerage. GAMLS
- $814,9004 bd4 ba3.2k sqft2901 Gateland Sq, Marietta, GA 30062ActiveMLS ID #10725223, Chloe Summy, Atlanta Fine Homes - Sotheby's Int'l. GAMLS
- $698,8884 bd4 ba3.5k sqft11690 Highland Colony Dr, Roswell, GA 30075ActiveMLS ID #10760689, Mary Ellen Macke, Harry Norman Realtors. GAMLS
- $435,0004 bd3 ba2.4k sqft3879 Winners Ct, Marietta, GA 30062For SaleMLS ID #7801477, MARK SPAIN, Mark Spain Real Estate. FMLS GA
