Skip main navigation
Sold
  • Price Unknown

    4201 Spruce Terrace Ave, Waco, TX 76710

    2beds
    2,088sqft
    Single Family Residence
    Built in 1960
    1.16 Acres Lot
    $725,700 Zestimate®
    $--/sqft
    $2,544 Estimated rent

    Home value

    $725,700

    $675,000 - $784,000

    $2,544/mo

    Zestimate® history
    Loading
    Loading...

    Owner options

    List your home for rent

    $2,544/mo

    Rent Zestimate®

    Find your next renter with Zillow Rental Manager. Plus, with online applications, you can quickly screen prospective tenants – for free.

    Learn more

    $2,544/mo

    Rent Zestimate®

    Refinance and save

    Refinancing to a lower rate could help reduce your monthly payments and save thousands over the life of the loan.

    See today's rates

    Explore your selling options

    Work with a Zillow partner agent

    Leverage their expertise and Zillow's premium Showcase listings to get your home seen by more buyers.

    Get started

    List with your own agent

    Get your home in front of millions of buyers by listing it on Zillow.

    Learn how to do it

    Sell it yourself

    Take full control of how buyers see your home on Zillow by listing For Sale by Owner (FSBO).

    List your home

    What's special

    Floor to ceiling windowsLiving spaceFull kitchenMassive islandLaundry roomBeautiful book matched cabinetryThermador appliances
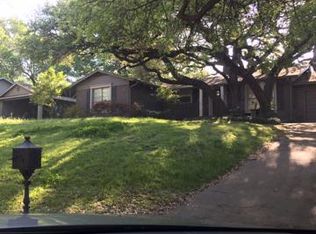
    Perhaps the most inspired residence in all of Wacotown, this exceptional, architecturally significant property leaves nothing to be desired inside or out! --- Penned by acclaimed Wacoan, Robert S. Bennett (whose own, personal residence was just down the street), the primary home recently underwent a comprehensive remodel which saw significant improvements and upgrades to all systems and all surfaces. Careful thought was given to preservation of the home's iconic aesthetic so as to draw inspiration from, but not completely reimagine, the impressive and original design language. In keeping with that tradition, enhancements were deliberate and intentional so that attention was paid in keeping with the true, mid-century modern language that's so revered and sought after (but ultra uncommon in Central Texas). --- The main residence, which is seemingly tucked into the hillside from the front entry, reveals boundless natural light from the home’s floor to ceiling windows which span the entire back of the home. As part of the remodel, the central kitchen underwent the most dramatic transformation with its removal of walls, installation of beautiful book matched cabinetry and full array of chef approved Thermador appliances, and creation of the massive island which perfectly accommodates “eat in” capabilities. Not to be outdone by the glorious professional kitchen, the sunken living room is adorned with custom, period railing, and the home’s bathrooms superbly strike a balance between beauty and function in settings which are easily confused with the most decadent of health spas. --- To further ameliorate the home's appeal, a 494 square foot casita was built from the ground up. Here, a full one bedroom, one bathroom guest home adds a full kitchen, laundry room, and living space which perfectly compliments the original home's 2,088 square foot, two bedroom, two bathroom layout. --- As if the elevated design and attractive material selections

    Zillow last checked:

    Listing updated:

    Listed by:

    Matthew McLeod 575417,

    The McLeod Company 254-644-4095

    Bought with:

    Matthew McLeod

    The McLeod Company

    Source: NTREIS,MLS#: 221940

    Facts & features

    Interior

    Bedrooms & bathrooms
    • Bedrooms: 2
    • Bathrooms: 2
    • Full bathrooms: 2
    Heating
    • Central, Natural Gas
    Cooling
    • Central Air, Gas
    Appliances
    • Included: Double Oven, Disposal, Gas Water Heater, Ice Maker, Microwave, Refrigerator, Vented Exhaust Fan
    Features
    • Built-in Features, High Speed Internet, Cable TV, Vaulted Ceiling(s)
    • Flooring: Tile, Wood
    • Windows: Window Coverings
    • Number of fireplaces: 1
    • Fireplace features: Wood Burning
    Interior area
    • Total interior livable area: 2,088 sqft

    Property

    Parking
    • Total spaces: 2
    • Parking features: Garage Faces Side
    • Garage spaces: 2
    Features
    • Levels: One
    • Stories: 1
    • Patio & porch: Patio, Covered
    • Exterior features: Dog Run, Garden, Rain Gutters, Storage
    • Pool features: None
    • Fencing: Chain Link,Partial
    Lot
    • Size: 1.16 Acres
    Details
    • Additional structures: Guest House
    • Parcel number: 413449

    Construction

    Type & style
    • Home type: SingleFamily
    • Property subtype: Single Family Residence
    Materials
    • Stone Veneer
    • Foundation: Pillar/Post/Pier
    • Roof: Composition,Metal
    Condition
    • Year built: 1960

    Utilities & green energy

    • Utilities for property: Sewer Available, Cable Available

    Community & neighborhood

    Location
    • Region: Waco
    • Subdivision: Dunham Hubert D

    Price history

    DateEventPrice
    9/19/2025Sold--
    Source: NTREIS #221940 Report a problem
    9/18/2025Contingent$725,000$347/sqft
    Source: NTREIS #221940 Report a problem
    8/28/2025Price change$725,000-3.3%$347/sqft
    Source: NTREIS #221940 Report a problem
    8/18/2025Listing removed$5,500$3/sqft
    Source: Zillow Rentals Report a problem
    7/27/2025Listed for rent$5,500$3/sqft
    Source: Zillow Rentals Report a problem
    7/12/2025Price change$750,000-6.3%$359/sqft
    Source: NTREIS #221940 Report a problem
    5/12/2025Price change$800,000-3%$383/sqft
    Source: NTREIS #221940 Report a problem
    9/25/2024Price change$825,000-2.9%$395/sqft
    Source: WMLS #221940 Report a problem
    4/5/2024Listed for sale$850,000$407/sqft
    Source: WMLS #221940 Report a problem
    3/1/2024Sold--
    Source: NTREIS #220286 Report a problem
    1/23/2024Pending sale$850,000+100%$407/sqft
    Source: WMLS #220286 Report a problem
    5/31/2022Sold--
    Source: NTREIS #208302 Report a problem
    5/29/2022Pending sale$425,000$204/sqft
    Source: WMLS #208302 Report a problem
    5/29/2022Listed for sale$425,000+54.5%$204/sqft
    Source: WMLS #208302 Report a problem
    5/27/2022Listing removed--
    Source: WMLS #207551 Report a problem
    4/29/2022Pending sale$275,000$132/sqft
    Source: WMLS #207551 Report a problem
    4/28/2022Listed for sale$275,000$132/sqft
    Source: WMLS #207551 Report a problem
    5/27/2021Sold--
    Source: Agent Provided Report a problem

    Public tax history

    YearProperty taxesTax assessment
    2025$653 -0.3%$29,060
    2024$656 +0.9%$29,060 +0.3%
    2023$649 -76.9%$28,970 -87.1%
    2022$2,806 -12.6%$224,210 +10%
    2021$3,210 $203,827 +10%
    2020-- $185,297 +10%
    2019$2,613 -1.6%$168,452 -4.5%
    2018$2,657 +7.3%$176,480 +29.4%
    2017$2,476 +3.7%$136,380 +3.5%
    2016$2,387 $131,710 +3%
    2015$2,387 $127,870 +2.1%
    2014$2,387 $125,240 +14.6%
    2012-- $109,322 -3.1%
    2011-- $112,821
    2010-- $112,821 -7%
    2009-- $121,267
    2008-- $121,267 -1.7%
    2007-- $123,384
    2006-- $123,384 +5.6%
    2005-- $116,851
    2004-- $116,851 +6.6%
    2003-- $109,590
    2002-- $109,590 +8.1%
    2001-- $101,338

    Find assessor info on the county website

    Neighborhood: Landon Branch

    Nearby schools

    GreatSchools rating
    Schools provided by the listing agent
    • Elementary: Mountainview
    • District: Waco ISD

    Source: NTREIS. This data may not be complete. We recommend contacting the local school district to confirm school assignments for this home.