Now selling at The Mist on Lake Minnetonka! This two bedroom home on the 2nd floor is now available for sale for the first time since the building was constructed. The beautiful kitchen includes rich cherry cabinets, a two tiered kitchen island ideal for entertaining while cooking, and updated hardware. The living area is spacious with beautiful warm hardwood floors, large windows to maximize the natural light, and a spacious corner balcony highlighting the quiet treetop views.
The owner's suite features a stunning en suite bathroom, including a jetted tub and separate shower and gorgeous stone vanity. The second bedroom is ideal as a home office or as a guest suite, with an en suite bathroom of its own and balcony access. The home includes an updated laundry room complete with utility sink, new appliances, new paint throughout, 2 heated parking stalls, and assigned private storage unit.
More than just buildings, The Mist is a vibrant community in an incredible location. The two buildings include a business center, community room, two workout rooms with new equipment, and exclusive day use rights for 4 private docks located on Lake Minnetonka. Located right off the Dakota Rail Trail, and within walking distance to restaurants, The Mist is the perfect place for easy, breezy lake living.
Active
Price cut: $10.1K (6/11)
$804,900
4201 Sunset Dr #N201, Spring Park, MN 55384
2beds
1,850sqft
(CC) High Rise (4+ Levels)
Built in 2005
-- sqft lot
$779,100 Zestimate®
$435/sqft
$1,105/mo HOA
What's special
Beautiful warm hardwood floorsTwo tiered kitchen islandQuiet treetop viewsHome officeGuest suiteLarge windowsJetted tub
- 345 days
- 107
- 1
Zillow last checked:
Listing updated:
Listed by:
Cynthia K Froid 612-578-1303,
Keller Williams Realty Integrity Lakes,
Ryan J Pertile 612-805-0059
Source: NorthstarMLS as distributed by MLS GRID,MLS#: 6787953
Facts & features
Interior
Bedrooms & bathrooms
- Bedrooms: 2
- Bathrooms: 2
- Full bathrooms: 1
- 3/4 bathrooms: 1
Bedroom
- Level: Main
- Area: 225 Square Feet
- Dimensions: 15 x 15
Bedroom 2
- Level: Main
- Area: 300 Square Feet
- Dimensions: 20 x 15
Dining room
- Level: Main
- Area: 238 Square Feet
- Dimensions: 17 x 14
Kitchen
- Level: Main
- Area: 182 Square Feet
- Dimensions: 14 x 13
Living room
- Level: Main
- Area: 315 Square Feet
- Dimensions: 21 x 15
Heating
- Radiator
Cooling
- Central Air
Appliances
- Included: Dishwasher, Disposal, Dryer, Exhaust Fan, Microwave, Range, Refrigerator, Stainless Steel Appliance(s), Washer
- Laundry: Laundry Room, Main Level, Sink
Features
- Basement: None
- Has fireplace: No
Interior area
- Total structure area: 1,850
- Total interior livable area: 1,850 sqft
- Finished area above ground: 1,850
- Finished area below ground: 0
Video & virtual tour
Property
Parking
- Total spaces: 2
- Parking features: Assigned, Electric Vehicle Charging Station(s), Guest, Heated Garage, Garage
- Garage spaces: 2
Accessibility
- Accessibility features: No Stairs Internal
Features
- Levels: One
- Stories: 1
- Has view: Yes
- View description: Bay, Lake
- Has water view: Yes
- Water view: Bay,Lake
- Waterfront features: Association Access, Dock, Lake View
Lot
- Features: Irregular Lot
Details
- Foundation area: 1850
- Parcel number: 1811723440135
- Zoning description: Residential-Single Family
Construction
Type & style
- Home type: Condo
- Property subtype: (CC) High Rise (4+ Levels)
- Attached to another structure: Yes
Condition
- New construction: No
- Year built: 2005
Utilities & green energy
- Gas: Natural Gas
- Sewer: City Sewer/Connected
- Water: City Water/Connected
Community & HOA
Community
- Subdivision: Cic 1813 The Mist A Condo
HOA
- Has HOA: Yes
- Amenities included: Beach Access, Car Wash, Elevator(s), Lobby Entrance, Other, Patio
- Services included: Maintenance Structure, Dock, Hazard Insurance, Lawn Care, Other, Maintenance Grounds, Parking, Professional Mgmt, Sanitation, Sewer, Shared Amenities, Snow Removal, Water
- HOA fee: $1,105 monthly
- HOA name: First Service Residential
- HOA phone: 952-277-2700
Location
- Region: Spring Park
Financial & listing details
- Price per square foot: $435/sqft
- Tax assessed value: $598,200
- Annual tax amount: $6,705
- Date on market: 9/18/2025
Estimated market value
$779,100
$740,000 - $818,000
$3,120/mo
Price history
| Date | Event | Price |
|---|---|---|
| 6/11/2026 | Price change | $804,900-1.2%$435/sqft |
Source:  NorthstarMLS as distributed by MLS GRID #6787953 Report a problem NorthstarMLS as distributed by MLS GRID #6787953 Report a problem | ||
| 4/2/2026 | Price change | $815,000-1.8%$441/sqft |
Source: NorthstarMLS as distributed by MLS GRID #6787953 Report a problem | ||
| 9/18/2025 | Listed for sale | $830,000$449/sqft |
Source: NorthstarMLS as distributed by MLS GRID #6787953 Report a problem | ||
Public tax history
| Year | Property taxes | Tax assessment |
|---|---|---|
| 2025 | $6,838 -6.1% | $598,200 -2.1% |
| 2024 | $7,280 +25.7% | $610,900 -10.2% |
| 2023 | $5,791 +21.7% | $680,600 +15.7% |
| 2022 | $4,758 -5.1% | $588,000 +33% |
| 2021 | $5,013 +10.9% | $442,000 -4.7% |
| 2020 | $4,518 -9.9% | $464,000 +19.6% |
| 2019 | $5,013 +10.9% | $388,000 +0.8% |
| 2018 | $4,518 -3.4% | $385,000 +11.6% |
| 2017 | $4,676 +8.2% | $345,000 +13.5% |
| 2016 | $4,322 +9.7% | $304,000 +13.4% |
| 2015 | $3,940 +9.6% | $268,000 |
| 2014 | $3,594 -0.5% | $268,000 |
| 2013 | $3,613 +3.5% | $268,000 |
| 2012 | $3,490 -3.2% | $268,000 -13% |
| 2011 | $3,604 -29.3% | $308,000 -36.6% |
| 2010 | $5,095 -7.7% | $486,000 -12% |
| 2009 | $5,522 | $552,000 |
Find assessor info on the county website
Monthly payment
Est. payment
Payment breakdown
Explore the cost of this home by adjusting the details. Changes won't be saved.Climate risks
Neighborhood: 55384
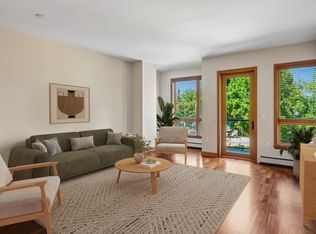
- $459,9001 bd1 ba1k sqft4201 Sunset Dr #N209, Spring Park, MN 55384For Sale
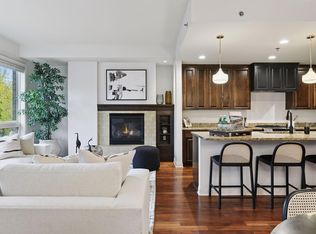
- $964,9002 bd3 ba2.3k sqft4201 Sunset Dr #N217, Spring Park, MN 55384For Sale
- $452,5001 bd1 ba1k sqft4201 Sunset Dr #N308, Spring Park, MN 55384For Sale

- $699,9001 bd2 ba1.5k sqft4201 Sunset Dr #N104, Spring Park, MN 55384For Sale

Similar homes
- $699,9002 bd2 ba1.5k sqft4201 Sunset Dr #N321, Spring Park, MN 55384For Sale

 MLS ID #7121348, Cynthia K Froid, Keller Williams Realty Integrity Lakes. NorthstarMLS as distributed by MLS GRID
 - $649,9002 bd2 ba1.4k sqft4201 Sunset Dr #N123, Spring Park, MN 55384For Sale
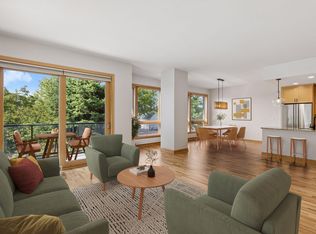 MLS ID #7121336, Cynthia K Froid, Keller Williams Realty Integrity Lakes. NorthstarMLS as distributed by MLS GRID
 - $699,9001 bd2 ba1.5k sqft4201 Sunset Dr #N104, Spring Park, MN 55384For SaleMLS ID #7118215, Cynthia K Froid, Keller Williams Realty Integrity Lakes. NorthstarMLS as distributed by MLS GRID
- $719,9002 bd2 ba1.6k sqft4201 Sunset Dr #N305, Spring Park, MN 55384For Sale
 MLS ID #7102730, Cynthia K Froid, Keller Williams Realty Integrity Lakes. NorthstarMLS as distributed by MLS GRID
 - $775,0002 bd3 ba1.7k sqft4201 Sunset Dr #N220, Spring Park, MN 55384For SaleMLS ID #6816109, Cynthia K Froid, Keller Williams Realty Integrity Lakes. NorthstarMLS as distributed by MLS GRID
- $459,9001 bd1 ba1k sqft4201 Sunset Dr #N209, Spring Park, MN 55384For SaleMLS ID #7118203, Cynthia K Froid, Keller Williams Realty Integrity Lakes. NorthstarMLS as distributed by MLS GRID
- $964,9002 bd3 ba2.3k sqft4201 Sunset Dr #N217, Spring Park, MN 55384For SaleMLS ID #6813086, Cynthia K Froid, Keller Williams Realty Integrity Lakes. NorthstarMLS as distributed by MLS GRID
- $489,9002 bd2 ba1.3k sqft4100 Spring St APT 211, Spring Park, MN 55384For SaleMLS ID #7008943, AJ Pettersen, Pemberton RE. NorthstarMLS as distributed by MLS GRID
- $452,5001 bd1 ba1k sqft4201 Sunset Dr #N308, Spring Park, MN 55384For SaleMLS ID #6789257, Cynthia K Froid, Keller Williams Realty Integrity Lakes. NorthstarMLS as distributed by MLS GRID
- $859,9005 bd3 ba2.4k sqft1375 Cherry Pl, Mound, MN 55364For SaleMLS ID #7131090, Matthew Turek, RE/MAX Advantage Plus. NorthstarMLS as distributed by MLS GRID
- $680,0002 bd2 ba1.9k sqft408 Parkers Lake Rd APT 206, Wayzata, MN 55391For SaleMLS ID #7087887, Julie A Trones, RE/MAX Results. NorthstarMLS as distributed by MLS GRID
- $799,9002 bd2 ba1.3k sqft100 3rd Ave S Unit 1703, Minneapolis, MN 55401For SaleMLS ID #7068470, Isaac Arthur Kuehn, DRG. NorthstarMLS as distributed by MLS GRID
- $775,0004 bd3 ba2.6k sqft2720 Sandpiper Trl, Excelsior, MN 55331For SaleMLS ID #7087992, Brandon Cole Anderson, Dwell Realty Partners, LLC. NorthstarMLS as distributed by MLS GRID
- $799,9002 bd2 ba2k sqft7400 Edinborough Way APT 5204, Edina, MN 55435For SaleMLS ID #7114873, Amy E Kerber, Coldwell Banker Realty - Southwest Regional. NorthstarMLS as distributed by MLS GRID
- $985,0002 bd2 ba1.3k sqft222 Ferndale Rd S Unit 208, Wayzata, MN 55391For SaleMLS ID #7042741, Elizabeth C Ulrich, Compass. NorthstarMLS as distributed by MLS GRID
- $999,9002 bd2 ba1.3k sqft875 Lake St N APT 212, Wayzata, MN 55391For SaleMLS ID #7112833, Brian D Scates, Scates Real Estate, LLC. NorthstarMLS as distributed by MLS GRID
- $759,0002 bd2 ba1.4k sqft100 3rd Ave S Unit 607, Minneapolis, MN 55401For SaleMLS ID #7045276, Berg Larsen Group - Chad M Larsen, Coldwell Banker Realty - Lakes. NorthstarMLS as distributed by MLS GRID
- $800,0002 bd2 ba1.8k sqft901 S 2nd St Unit 207, Minneapolis, MN 55415For SaleMLS ID #7093409, Toni M. Cater, Keller Williams Preferred Rlty. NorthstarMLS as distributed by MLS GRID
- $645,0002 bd2 ba1.4k sqft1240 S 2nd St Unit 522, Minneapolis, MN 55415For SaleMLS ID #7125314, Patrick White, RE/MAX Results. NorthstarMLS as distributed by MLS GRID
- $650,0002 bd2 ba1.6k sqft2950 Dean Pkwy APT 1902, Minneapolis, MN 55416For SaleMLS ID #7098114, Leslie C Bush, Coldwell Banker Realty - Lakes. NorthstarMLS as distributed by MLS GRID
