Skip main navigation
Closed
  • $550,100

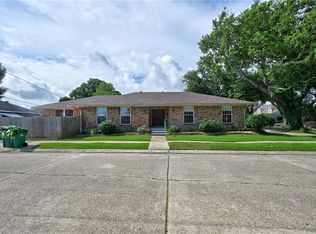
    4201 Taft Pkwy, Metairie, LA 70002

    4beds
    3,411sqft
    Single Family Residence
    Built in 2008
    8,250 Square Feet Lot
    $550,100 Zestimate®
    $161/sqft
    $3,580 Estimated rent

    Home value

    $550,100

    $506,000 - $594,000

    $3,580/mo

    Zestimate® history
    Loading
    Loading...

    Owner options

    List your home for rent

    $3,580/mo

    Rent Zestimate®

    Find your next renter with Zillow Rental Manager. Plus, with online applications, you can quickly screen prospective tenants – for free.

    Learn more

    $3,580/mo

    Rent Zestimate®

    Refinance and save

    $3,274/mo

    Est. payment

    Refinancing to a lower rate could help reduce your monthly payments and save thousands over the life of the loan.

    See today's rates

    $3,274/mo

    Est. payment

    Explore your selling options

    Work with a Zillow partner agent

    Leverage their expertise and Zillow's premium Showcase listings to get your home seen by more buyers.

    Get started

    List with your own agent

    Get your home in front of millions of buyers by listing it on Zillow.

    Learn how to do it

    Sell it yourself

    Take full control of how buyers see your home on Zillow by listing For Sale by Owner (FSBO).

    List your home

    What's special

    Stunning home in a most convenient area of Metairie. This 4 Bedroom 3 baths home is perfect for a growing family. Enjoy the large kitchen with island and vent hood. it is an entertainers delight with an open floor plan as the kitchen opens to den and dining area. Tremendous master bedroom upstairs with serene master bath. Inground pool with shaded covered patio. Playroom upstairs could also become a 5th bedroom. This home is a gem and sure to please the picky buyer.

    This property is not currently displayed as for sale or rent on Zillow. This may be different from what's on other websites or public sources.

    Zillow last checked:

    Listing updated:

    Listed by:

    Erin Rotolo 504-228-3085,

    RE/MAX Affiliates

    Bought with:

    Shannon Nash

    RE/MAX Affiliates

    Source: GSREIN,MLS#: 2045285MLS Logo

    Facts & features

    Interior

    Bedrooms & bathrooms
    • Bedrooms: 4
    • Bathrooms: 3
    • Full bathrooms: 3
    Primary bedroom
    • Level: Upper
    • Dimensions: 33.0000 x 14.9000
    Bedroom
    • Level: Lower
    • Dimensions: 12.60 X 10.90
    Bedroom
    • Level: Lower
    • Dimensions: 13.00 X 10.00
    Den
    • Level: Lower
    • Dimensions: 15.70 X 13.60
    Dining room
    • Level: Lower
    • Dimensions: 19.00 X 13.00
    Game room
    • Level: Upper
    • Dimensions: 13.70 X 11.70
    Kitchen
    • Level: Lower
    • Dimensions: 15.80 X 15.00
    Laundry
    • Level: Lower
    • Dimensions: 10.70 X 5.60
    Living room
    • Level: Lower
    • Dimensions: 15.70 X 14.00
    Office
    • Level: Lower
    • Dimensions: 10.70 X 7.60
    Heating
    • Central
    Cooling
    • Central Air
    Appliances
    • Laundry: Washer Hookup, Dryer Hookup
    Features
    • Ceiling Fan(s), Jetted Tub, Stainless Steel Appliances, Cable TV, Vaulted Ceiling(s)
    • Has fireplace: No
    • Fireplace features: None
    Interior area
    • Total structure area: 4,039
    • Total interior livable area: 3,411 sqft

    Property

    Parking
    • Parking features: Attached, Carport, Two Spaces
    • Has carport: Yes
    Features
    • Levels: Two
    • Stories: 2
    • Patio & porch: Covered
    • Exterior features: Fence
    • Pool features: In Ground
    • Has spa: Yes
    Lot
    • Size: 8,250 Square Feet
    • Dimensions: 75/85 x 110
    • Features: City Lot, Irregular Lot
    Details
    • Parcel number: 700024201taftPK
    • Special conditions: None

    Construction

    Type & style
    • Home type: SingleFamily
    • Architectural style: Traditional
    • Property subtype: Single Family Residence
    Materials
    • Brick
    • Foundation: Slab
    • Roof: Asphalt,Shingle
    Condition
    • Excellent,Repairs Cosmetic,Resale
    • New construction: No
    • Year built: 2008

    Utilities & green energy

    • Sewer: Public Sewer
    • Water: Public

    Community & HOA

    Community
    • Security: Security System
    HOA
    • Has HOA: No
    Location
    • Region: Metairie

    Financial & listing details

    • Price per square foot: $161/sqft
    • Date on market: 2/11/2016

    Price history

    DateEventPrice
    5/4/2016Sold--
    Source: GSREIN #2045285 Report a problem

    Public tax history

    Tax history is unavailable.

    Neighborhood: Ferran Place - Courtland Heights

    Nearby schools

    GreatSchools rating
    Get a cash offer in 3 minutes
    Find out how much your home could sell for in as little as 3 minutes with a no-obligation cash offer.
    Estimated market value
    $550,100
    Get a cash offer in 3 minutes
    Find out how much your home could sell for in as little as 3 minutes with a no-obligation cash offer.
    Estimated market value
    $550,100