Skip main navigation
Closed
  • $320,000

    4201 Tallgrass Ct, Zion, IL 60099

    3beds
    1,287sqft
    Single Family Residence
    Built in 1995
    0.27 Acres Lot
    $349,800 Zestimate®
    $249/sqft
    $2,564 Estimated rent

    Home value

    $349,800

    $332,000 - $367,000

    $2,564/mo

    Zestimate® history
    Loading
    Loading...

    Owner options

    List your home for rent

    $2,564/mo

    Rent Zestimate®

    Find your next renter with Zillow Rental Manager. Plus, with online applications, you can quickly screen prospective tenants – for free.

    Learn more

    $2,564/mo

    Rent Zestimate®

    Refinance and save

    $2,458/mo

    Est. payment

    Refinancing to a lower rate could help reduce your monthly payments and save thousands over the life of the loan.

    See today's rates

    $2,458/mo

    Est. payment

    Explore your selling options

    Work with a Zillow partner agent

    Leverage their expertise and Zillow's premium Showcase listings to get your home seen by more buyers.

    Get started

    List with your own agent

    Get your home in front of millions of buyers by listing it on Zillow.

    Learn how to do it

    Sell it yourself

    Take full control of how buyers see your home on Zillow by listing For Sale by Owner (FSBO).

    List your home

    What's special

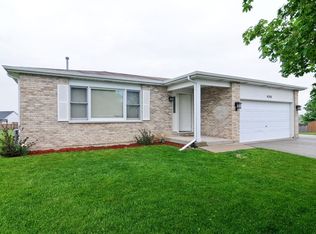
    Welcome home to this stunning 3 bedroom, 2.5 bathroom, ranch home! With a 2 car garage featuring built-in storage, you will have plenty of space for your vehicles and belongings. This home has been 100% remodeled to create a contemporary and stylish living space that is ready for you to move in and make your own. Step inside and be greeted by an open and airy living area with brand new luxury vinyl plank flooring throughout the first level. The spacious living room flows seamlessly into the all-new kitchen, which boasts new appliances, new cabinets, and stunning quartz countertops. The perfect space for hosting dinner parties and gatherings with friends and family. As you make your way down the hallway, you will be greeted by three spacious and airy bedrooms, each featuring luxury vinyl plank floors. The primary suite boasts a newly remodeled en suite bathroom, creating a luxurious atmosphere, perfect for indulging in pampering and relaxation. The other two bedrooms share a second beautifully remodeled bathroom. Both bathrooms are complete with new tile flooring, sleek shower surrounds, stylish vanities, and new toilets. With an abundance of natural light, these bedrooms provide a tranquil oasis that will leave you feeling refreshed and rejuvenated. Downstairs, the basement features luxury vinyl plank flooring, a large recreation room with an egress window providing natural light and ventilation. There's also a kitchenette with large cabinets and countertops that is perfect for entertaining. The outside of the home is just as impressive as the interior, with a fenced-in backyard, perfect for entertaining and relaxation. Enjoy evenings on the deck or watch the kids play. There is also a convenient storage shed, providing extra storage space for your outdoor equipment. This home is located in a great neighborhood and is in close proximity to schools, parks, shopping, and entertainment. Don't miss out on this opportunity to own a completely remodeled home in a fantastic location. Schedule a tour today!

    Zillow last checked:

    Listing updated:

    Listed by:

    Carsten Schwab 414-305-8463,

    Welcome Home Real Estate Group

    Bought with:

    Jose Medina

    Real Broker, LLC

    Jose Medina

    Real Broker, LLC

    Source: MRED as distributed by MLS GRID,MLS#: 12077188MLS Logo

    Facts & features

    Interior

    Bedrooms & bathrooms
    • Bedrooms: 3
    • Bathrooms: 3
    • Full bathrooms: 2
    • 1/2 bathrooms: 1
    Rooms
    • Room types: Recreation Room, Other Room, Kitchen
    Primary bedroom
    • Features: Flooring (Vinyl), Bathroom (Full, Shower Only)
    • Level: Main
    • Area: 169 Square Feet
    • Dimensions: 13X13
    Bedroom 2
    • Features: Flooring (Vinyl)
    • Level: Main
    • Area: 100 Square Feet
    • Dimensions: 10X10
    Bedroom 3
    • Features: Flooring (Vinyl)
    • Level: Main
    • Area: 120 Square Feet
    • Dimensions: 10X12
    Kitchen
    • Features: Kitchen (SolidSurfaceCounter, Updated Kitchen), Flooring (Vinyl)
    • Level: Main
    • Area: 170 Square Feet
    • Dimensions: 10X17
    Kitchen 2nd
    • Features: Flooring (Ceramic Tile)
    • Level: Basement
    • Area: 216 Square Feet
    • Dimensions: 12X18
    Laundry
    • Features: Flooring (Vinyl)
    • Level: Main
    • Area: 64 Square Feet
    • Dimensions: 8X8
    Living room
    • Features: Flooring (Vinyl)
    • Level: Main
    • Area: 270 Square Feet
    • Dimensions: 15X18
    Other
    • Features: Flooring (Vinyl)
    • Level: Basement
    • Area: 96 Square Feet
    • Dimensions: 8X12
    Recreation room
    • Features: Flooring (Vinyl)
    • Level: Basement
    • Area: 572 Square Feet
    • Dimensions: 13X44
    Heating
    • Natural Gas
    Cooling
    • Central Air
    Appliances
    • Included: Range, Microwave, Dishwasher, Refrigerator, Stainless Steel Appliance(s), Gas Cooktop
    • Laundry: Gas Dryer Hookup
    Features
    • Cathedral Ceiling(s), Dry Bar, 1st Floor Bedroom, 1st Floor Full Bath, Walk-In Closet(s), Open Floorplan, Paneling
    • Windows: Screens
    • Basement: Partially Finished,Full
    Interior area
    • Total structure area: 2,574
    • Total interior livable area: 1,287 sqft
    • Finished area below ground: 944

    Property

    Parking
    • Total spaces: 4.5
    • Parking features: Asphalt, On Site, Attached, Driveway, Garage
    • Attached garage spaces: 2.5
    • Has uncovered spaces: Yes
    Accessibility
    • Accessibility features: No Disability Access
    Features
    • Stories: 1
    • Patio & porch: Deck
    • Fencing: Fenced,Chain Link,Wood
    Lot
    • Size: 0.27 Acres
    • Dimensions: 56.81X60.28X141.36X105.28
    • Features: Cul-De-Sac, Irregular Lot, Pie Shaped Lot
    Details
    • Additional structures: Shed(s)
    • Parcel number: 04181020400000
    • Special conditions: None

    Construction

    Type & style
    • Home type: SingleFamily
    • Architectural style: Ranch
    • Property subtype: Single Family Residence
    Materials
    • Vinyl Siding, Brick
    • Foundation: Concrete Perimeter
    • Roof: Asphalt
    Condition
    • New construction: No
    • Year built: 1995
    • Major remodel year: 2024

    Utilities & green energy

    • Sewer: Public Sewer
    • Water: Lake Michigan

    Community & HOA

    Community
    • Subdivision: Butterfield Place
    HOA
    • Services included: None
    Location
    • Region: Zion

    Financial & listing details

    • Price per square foot: $249/sqft
    • Tax assessed value: $216,361
    • Annual tax amount: $6,869
    • Date on market: 6/7/2024
    • Listing terms: Conventional
    • Ownership: Fee Simple

    Price history

    DateEventPrice
    7/17/2026Listing removed$2,600$2/sqft
    Source: Zillow Rentals Report a problem
    7/10/2026Listed for rent$2,600-13.3%$2/sqft
    Source: Zillow Rentals Report a problem
    3/5/2025Listing removed$3,000$2/sqft
    Source: Zillow Rentals Report a problem
    3/3/2025Listed for rent$3,000$2/sqft
    Source: Zillow Rentals Report a problem
    6/27/2024Sold$320,000+3.3%$249/sqft
    Source: MRED as distributed by MLS GRID #12077188 Report a problem
    6/9/2024Contingent$309,900$241/sqft
    Source: MRED as distributed by MLS GRID #12077188 Report a problem
    6/7/2024Listed for sale$309,900+81.2%$241/sqft
    Source: MRED as distributed by MLS GRID #12077188 Report a problem
    4/11/2024Sold$171,000+37.9%$133/sqft
    Source: Public Record Report a problem
    1/11/1996Sold$124,000$96/sqft
    Source: Public Record Report a problem

    Public tax history

    YearProperty taxesTax assessment
    2024$7,562 +7.1%$79,289 +10%
    2023$7,059 +2.8%$72,113 +14.1%
    2022$6,869 +1.6%$63,214 +7.8%
    2021$6,758 +3.9%$58,646 +13.3%
    2020$6,504 +3%$51,745 +7.4%
    2019$6,314 +15%$48,202 +12.5%
    2018$5,491 $42,846 +7.8%
    2017$5,491 +13.8%$39,745 +10.2%
    2016$4,826 +2.4%$36,079 +10.2%
    2015$4,714 +0.6%$32,736 +0.5%
    2014$4,689 -9%$32,564 -6.1%
    2012$5,152 -2.8%$34,680 -27.9%
    2011$5,302 -8.3%$48,124 -18.2%
    2010$5,784 +0.7%$58,823 -7%
    2009$5,746 +3%$63,264 +2.3%
    2008$5,579 +4.4%$61,812 +6.4%
    2006$5,343 +0.3%$58,075
    2005$5,327 +3.4%--
    2004$5,152 +1.3%--
    2003$5,086 +6%--
    2002$4,799 +7.1%--
    2001$4,480 +16.7%$47,092 +3%
    2000$3,838 $45,738
    Find assessor info on the county website

    Neighborhood: 60099

    Nearby schools

    GreatSchools rating
    Schools provided by the listing agent
    • Elementary: Newport Elementary School
    • Middle: Beach Park Middle School
    • High: Zion-Benton Twnshp Hi School
    • District: 3

    Source: MRED as distributed by MLS GRID. This data may not be complete. We recommend contacting the local school district to confirm school assignments for this home.

    Get a cash offer in 3 minutes
    Find out how much your home could sell for in as little as 3 minutes with a no-obligation cash offer.
    Estimated market value
    $349,800
    Get a cash offer in 3 minutes
    Find out how much your home could sell for in as little as 3 minutes with a no-obligation cash offer.
    Estimated market value
    $349,800