Skip main navigation
Closed
  • $206,000

    4201 Tannybrooke Ln NW #4D, Canton, OH 44718

    2beds
    1,081sqft
    Condominium
    Built in 1999
    -- sqft lot
    $219,400 Zestimate®
    $191/sqft
    $1,455 Estimated rent

    Home value

    $219,400

    $208,000 - $230,000

    $1,455/mo

    Zestimate® history
    Loading
    Loading...

    Owner options

    List your home for rent

    $1,455/mo

    Rent Zestimate®

    Find your next renter with Zillow Rental Manager. Plus, with online applications, you can quickly screen prospective tenants – for free.

    Learn more

    $1,455/mo

    Rent Zestimate®

    Refinance and save

    $1,643/mo

    Est. payment

    Refinancing to a lower rate could help reduce your monthly payments and save thousands over the life of the loan.

    See today's rates

    $1,643/mo

    Est. payment

    Explore your selling options

    Work with a Zillow partner agent

    Leverage their expertise and Zillow's premium Showcase listings to get your home seen by more buyers.

    Get started

    List with your own agent

    Get your home in front of millions of buyers by listing it on Zillow.

    Learn how to do it

    Sell it yourself

    Take full control of how buyers see your home on Zillow by listing For Sale by Owner (FSBO).

    List your home

    What's special

    Gas fireplaceGarage doorNewer furnacePrimary bathNewer carpetHallway bathNew toilet
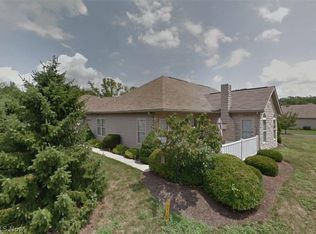
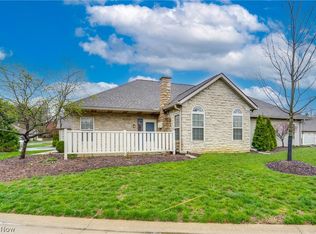
    Beautifully updated in the last 2 months. Over $20K just spent in (2) bathroom remodel jobs, new paint in bedrooms and hallway, new "smart" thermostat and new keyless entry. 2 Bedroom 2 full bath Condo conveniently located to highways, Belden Village shopping and restaurants. Fenced patio offers privacy and a welcoming entry. The great room offers gas fireplace and newer carpet. Kitchen and dinette have newer LVT along with quartz countertop and sink. The new smart thermostat can be programmed to operate remotely. Hallway bath was remodeled with new luxury tiled shower, new toilet, and new mirror recently made in Amish country. The Primary bath now includes a luxury walk-in shower new toilet, and again Amish made new mirror over the vanity. Newer furnace, a/c, water softener, and garage door. Water heater in 2020. New owners have never occupied property.

    Zillow last checked:

    Listing updated:

    Listed by:

    Fran Drennan frandrennan@howardhanna.com330-936-7410,

    Howard Hanna

    Bought with:

    Casey Roch, 2021004262

    RE/MAX Infinity

    Source: MLS Now,MLS#: 5027985Originating MLS: Stark Trumbull Area REALTORS

    Facts & features

    Interior

    Bedrooms & bathrooms
    • Bedrooms: 2
    • Bathrooms: 2
    • Full bathrooms: 2
    • Main level bathrooms: 2
    • Main level bedrooms: 2
    Primary bedroom
    • Features: Window Treatments
    • Level: First
    • Dimensions: 14.00 x 14.00
    Bedroom
    • Description: Flooring: Laminate
    • Level: First
    • Dimensions: 12.00 x 14.00
    Dining room
    • Description: Flooring: Laminate
    • Level: First
    • Dimensions: 11.00 x 12.00
    Family room
    • Features: Fireplace, Window Treatments
    • Level: First
    • Dimensions: 14.00 x 16.00
    Kitchen
    • Description: Flooring: Laminate
    • Level: First
    • Dimensions: 9.00 x 15.00
    Heating
    • Forced Air, Gas
    Cooling
    • Central Air
    Appliances
    • Included: Dryer, Dishwasher, Disposal, Microwave, Range, Refrigerator, Water Softener, Washer
    • Laundry: Main Level, In Unit
    Features
    • Basement: None
    • Number of fireplaces: 1
    Interior area
    • Total structure area: 1,081
    • Total interior livable area: 1,081 sqft
    • Finished area above ground: 1,081

    Property

    Parking
    • Parking features: Attached, Garage, Paved, Water Available
    • Attached garage spaces: 1
    Features
    • Levels: One
    • Stories: 1
    • Patio & porch: Patio
    Details
    • Parcel number: 05218305
    • Special conditions: Standard

    Construction

    Type & style
    • Home type: Condo
    • Architectural style: Ranch
    • Property subtype: Condominium
    • Attached to another structure: Yes
    Materials
    • Brick
    • Roof: Asphalt,Fiberglass
    Condition
    • Year built: 1999

    Utilities & green energy

    • Sewer: Public Sewer
    • Water: Public

    Community & HOA

    Community
    • Subdivision: Tanneybrooke
    HOA
    • Has HOA: Yes
    • Services included: Insurance, Maintenance Grounds, Maintenance Structure, Reserve Fund, Snow Removal, Trash
    • HOA fee: $255 monthly
    • HOA name: Tannybrooke
    Location
    • Region: Canton

    Financial & listing details

    • Price per square foot: $191/sqft
    • Tax assessed value: $161,600
    • Annual tax amount: $2,780
    • Date on market: 5/2/2024
    • Cumulative days on market: 13 days
    • Listing agreement: Exclusive Right To Sell
    • Listing terms: Cash,Conventional

    Price history

    DateEventPrice
    6/10/2024Sold$206,000-2.8%$191/sqft
    Source: MLS Now #5027985 Report a problem
    5/15/2024Pending sale$212,000$196/sqft
    Source: MLS Now #5027985 Report a problem
    5/13/2024Listed for sale$212,000$196/sqft
    Source: MLS Now #5027985 Report a problem
    5/5/2024Contingent$212,000$196/sqft
    Source: MLS Now #5027985 Report a problem
    5/2/2024Listed for sale$212,000+17.1%$196/sqft
    Source: MLS Now #5027985 Report a problem
    9/14/2023Sold$181,000+0.6%$167/sqft
    Source: MLS Now #4483832 Report a problem
    8/24/2023Pending sale$179,900$166/sqft
    Source: MLS Now #4483832 Report a problem
    8/21/2023Listed for sale$179,900+12.1%$166/sqft
    Source: MLS Now #4483832 Report a problem
    11/3/2021Sold$160,500+19%$148/sqft
    Source: Public Record Report a problem
    11/30/2018Sold$134,900-1.5%$125/sqft
    Source: MLS Now #4024876 Report a problem
    11/9/2018Pending sale$137,000$127/sqft
    Source: EXIT Realty GPS #4024876 Report a problem
    8/3/2018Listed for sale$137,000+42.7%$127/sqft
    Source: EXIT Realty GPS #4024876 Report a problem
    10/2/2013Sold$96,000-9.3%$89/sqft
    Source: Public Record Report a problem
    4/26/2013Listing removed$105,900$98/sqft
    Source: DeHOFF REALTORS #3337969 Report a problem
    11/27/2012Price change$105,900-3.6%$98/sqft
    Source: DeHOFF REALTORS #3337969 Report a problem
    10/2/2012Price change$109,900-2.7%$102/sqft
    Source: DeHOFF REALTORS #3337969 Report a problem
    7/25/2012Listed for sale$112,900+1.7%$104/sqft
    Source: DeHOFF REALTORS #3337969 Report a problem
    9/20/2011Sold$111,000+6.8%$103/sqft
    Source: Public Record Report a problem
    2/25/2000Sold$103,900$96/sqft
    Source: Public Record Report a problem

    Public tax history

    YearProperty taxesTax assessment
    2024$2,152 +37.5%$56,560 +32.3%
    2023$1,565 -1.8%$42,740
    2022$1,594 -20.8%$42,740
    2021$2,011 -2%$42,740 +5.5%
    2020$2,052 $40,530
    2019$2,052 $40,530
    2018$2,052 +3.3%$40,530 +12.5%
    2017$1,986 +25.4%$36,020
    2016$1,584 +8.6%$36,020
    2015$1,459 $36,020 +12%
    2014$1,459 +132.8%$32,170
    2013$627 $32,170
    2012-- $32,170 -13.3%
    2011-- $37,100 -0.9%
    2010-- $37,450
    2009$1,415 +16.5%--
    2008$1,215 -1.1%--
    2007$1,229 -3.2%--
    2005$1,269 -19.3%--
    2004$1,573 +1%--
    2003$1,557 +4.9%--
    2002$1,484 +15.2%--
    2001$1,288 +40.3%--
    2000$918 --
    Find assessor info on the county website

    Neighborhood: 44718

    Nearby schools

    GreatSchools rating
    Schools provided by the listing agent
    • District: Plain LSD - 7615

    Source: MLS Now. This data may not be complete. We recommend contacting the local school district to confirm school assignments for this home.

    Get a cash offer in 3 minutes
    Find out how much your home could sell for in as little as 3 minutes with a no-obligation cash offer.
    Estimated market value
    $219,400
    Get a cash offer in 3 minutes
    Find out how much your home could sell for in as little as 3 minutes with a no-obligation cash offer.
    Estimated market value
    $219,400