Skip main navigation
Sold for $435,000
  • $435,000

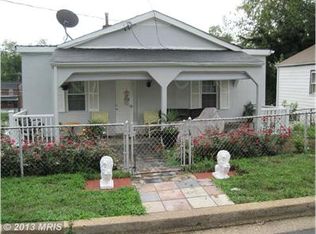
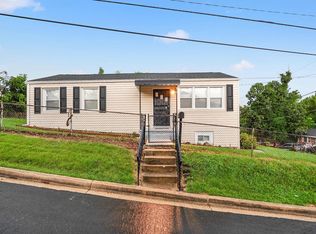
    4201 Torque St, Capitol Heights, MD 20743

    4beds
    2,146sqft
    Single Family Residence
    Built in 1959
    6,000 Square Feet Lot
    $434,400 Zestimate®
    $203/sqft
    $2,586 Estimated rent

    Home value

    $434,400

    $387,000 - $487,000

    $2,586/mo

    Zestimate® history
    Loading
    Loading...

    Owner options

    List your home for rent

    $2,586/mo

    Rent Zestimate®

    Find your next renter with Zillow Rental Manager. Plus, with online applications, you can quickly screen prospective tenants – for free.

    Learn more

    $2,586/mo

    Rent Zestimate®

    Refinance and save

    $2,747/mo

    Est. payment

    Refinancing to a lower rate could help reduce your monthly payments and save thousands over the life of the loan.

    See today's rates

    $2,747/mo

    Est. payment

    Explore your selling options

    Work with a Zillow partner agent

    Leverage their expertise and Zillow's premium Showcase listings to get your home seen by more buyers.

    Get started

    List with your own agent

    Get your home in front of millions of buyers by listing it on Zillow.

    Learn how to do it

    Sell it yourself

    Take full control of how buyers see your home on Zillow by listing For Sale by Owner (FSBO).

    List your home

    What's special

    Sleek finishesStylish finishes throughoutModern cabinetrySpacious patioRecessed lightingStainless steel touchesTwo full kitchens
    Welcome to this beautifully renovated 4-bedroom, 2-full-bath single-family home in Capitol Heights, offering exceptional space, versatility, modern upgrades, including new roof, new windows and vinyl siding. This thoughtfully updated home features a bright and open layout enhanced by a combination of hardwood and laminate flooring, recessed lighting, and stylish finishes throughout. The main-level kitchen is a standout, showcasing modern cabinetry, sleek finishes, quartz countertops, stainless steel touches, and a large center island—perfect for meal prep, serving, or gathering with family and friends. With two full kitchens in the home, you’ll enjoy outstanding flexibility for multi-generational living, extended stays, rental potential, or enhanced entertaining. The home includes two fireplaces, adding warmth and character to both the main-level living area and the expansive lower-level living space. The large basement recreation room offers endless possibilities—use it as a family room, media space, game room, or guest suite. Both full bathrooms have been tastefully renovated with contemporary fixtures and finishes. The four generous bedrooms provide comfort, natural light, and versatility for work, relaxation, or guests. Step outside to a spacious patio overlooking a large backyard, ideal for outdoor gatherings, gardening, play, or peaceful unwinding. Located close to major commuter routes, shopping and dining, this home is perfectly positioned for convenience. No HOA adds even more value and freedom. With its abundant space, thoughtful renovations, and unique dual-kitchen layout, this move-in-ready home is a rare opportunity in Capitol Heights.

    Zillow last checked:

    Listing updated:

    Listed by:

    Michelle Danson 301-633-8686,

    Rice Premier Properties LLC

    Bought with:

    Garland Dabney, 5942

    Redfin Corp

    Source: Bright MLS,MLS#: MDPG2183386MLS Logo

    Facts & features

    Interior

    Bedrooms & bathrooms
    • Bedrooms: 4
    • Bathrooms: 2
    • Full bathrooms: 2
    • Main level bathrooms: 1
    • Main level bedrooms: 3
    Basement
    • Area: 1073
    Heating
    • Forced Air, Natural Gas
    Cooling
    • Central Air, Electric
    Appliances
    • Included: Dishwasher, Dryer, Exhaust Fan, Microwave, Oven/Range - Gas, Refrigerator, Washer, Gas Water Heater
    • Laundry: Dryer In Unit, Washer In Unit, In Basement
    Features
    • Open Floorplan, Bathroom - Tub Shower, Bathroom - Walk-In Shower, Kitchen Island, 2nd Kitchen
    • Flooring: Hardwood, Laminate, Wood
    • Basement: Finished,Rear Entrance,Connecting Stairway,Sump Pump,Walk-Out Access,Windows
    • Number of fireplaces: 2
    Interior area
    • Total structure area: 2,146
    • Total interior livable area: 2,146 sqft
    • Finished area above ground: 1,073
    • Finished area below ground: 1,073

    Property

    Parking
    • Total spaces: 1
    • Parking features: Driveway, Off Street
    • Uncovered spaces: 1
    Accessibility
    • Accessibility features: None
    Features
    • Levels: Two
    • Stories: 2
    • Patio & porch: Patio
    • Pool features: None
    Lot
    • Size: 6,000 sqft
    Details
    • Additional structures: Above Grade, Below Grade
    • Parcel number: 17060481341
    • Zoning: RSF65
    • Special conditions: Standard

    Construction

    Type & style
    • Home type: SingleFamily
    • Architectural style: Ranch/Rambler
    • Property subtype: Single Family Residence
    Materials
    • Frame, Vinyl Siding
    • Foundation: Concrete Perimeter
    • Roof: Asphalt
    Condition
    • Excellent
    • New construction: No
    • Year built: 1959

    Utilities & green energy

    • Sewer: Public Sewer
    • Water: Public
    • Utilities for property: Electricity Available, Natural Gas Available, Sewer Available, Water Available

    Community & neighborhood

    Location
    • Region: Capitol Heights
    • Subdivision: Bradbury Heights

    Other

    Other facts
    • Listing agreement: Exclusive Right To Sell
    • Listing terms: Cash,Contract,Conventional,Negotiable,VA Loan
    • Ownership: Fee Simple

    Price history

    DateEventPrice
    4/20/2026Sold$435,000-2.2%$203/sqft
    Source: Bright MLS #MDPG2183386 Report a problem
    3/25/2026Contingent$445,000+1.4%$207/sqft
    Source: Bright MLS #MDPG2183386 Report a problem
    2/24/2026Price change$439,000-3.5%$205/sqft
    Source: Bright MLS #MDPG2183386 Report a problem
    1/20/2026Price change$455,000-4.2%$212/sqft
    Source: Bright MLS #MDPG2183386 Report a problem
    12/11/2025Listed for sale$475,000+280%$221/sqft
    Source: Bright MLS #MDPG2183386 Report a problem
    9/19/2025Sold$125,000+31.6%$58/sqft
    Source: Public Record Report a problem
    4/17/2013Sold$95,000$44/sqft
    Source: Public Record Report a problem
    10/21/2012Pending sale$95,000$44/sqft
    Source: RE/MAX UNITED REAL ESTATE #PG7925431 Report a problem
    9/13/2012Listed for sale$95,000-13.6%$44/sqft
    Source: RE/Max United Real Estate #PG7925431 Report a problem
    6/30/1995Sold$110,000$51/sqft
    Source: Public Record Report a problem

    Public tax history

    YearProperty taxesTax assessment
    2025$4,016 +50.2%$243,333 +1.2%
    2024$2,673 +1.2%$240,367 +1.2%
    2023$2,640 $237,400
    2022$2,640 +0.1%$237,400 +0.1%
    2021$2,636 +0.1%$237,067 +0.1%
    2020$2,634 -11.3%$236,900 +18.5%
    2019$2,970 $199,833
    2018$2,970 +10.2%$199,833 +10.2%
    2017$2,694 +4.5%$181,300 +7.2%
    2016$2,579 $169,067 +7.8%
    2015$2,579 $156,833 +8.5%
    2014$2,579 $144,600
    2013-- $144,600
    2012-- $144,600 -43.3%
    2011-- $254,970 +9.1%
    2010-- $233,636 +10%
    2009-- $212,303 +11.2%
    2008-- $190,970 +11.6%
    2007-- $171,086 +13.1%
    2006-- $151,203 +15.1%
    2005-- $131,320 +9.8%
    2004-- $119,636
    2003-- $119,636 +24.3%
    2002-- $96,270
    2001-- $96,270

    Find assessor info on the county website

    Neighborhood: 20743

    Nearby schools

    GreatSchools rating
    Schools provided by the listing agent
    • District: Prince George's County Public Schools

    Source: Bright MLS. This data may not be complete. We recommend contacting the local school district to confirm school assignments for this home.

    Get pre-qualified for a loan
    At Zillow Home Loans, we can pre-qualify you in as little as 5 minutes with no impact to your credit score.

    An equal housing lender. NMLS #10287.