Skip main navigation
Pending
  • $1,788,888

    4201 Torres Ave, Fremont, CA 94536

    4beds
    1,740sqft
    : 
    Loading
    Get pre-qualified
    Residential, Single Family Residence
    Built in 1962
    6,969 Square Feet Lot
    $1,734,500 Zestimate®
    $1,028/sqft
    $-- HOA

    What's special

    Rv or boat parkingBeautifully updatedNew carpetOpen floor planAmple space for entertainingDesirable corner lotRecently remodeled kitchen
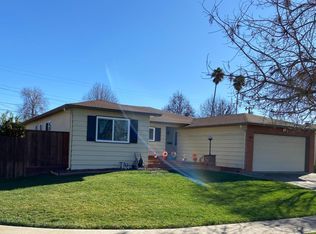
    Rare opportunity in Fremont’s sought-after Cabrillo neighborhood. This beautifully updated, move-in-ready east-facing home offers an ideal blend of comfort, convenience, and versatility. Located within walking distance of highly rated Olivera Elementary, Thornton Junior High, and American High School, it is also close to parks, shopping, dining, and everyday amenities. Enjoy easy access to major freeways and ACE rail, with many Santa Clara and San Jose employment centers reachable in about 45 minutes during peak commute hours. Filled with natural light from three skylights, the home features an open floor plan, a recently remodeled kitchen, updated bathrooms, fresh interior and exterior paint, new carpet, a new water heater, and EV charging in the garage. Situated on a desirable corner lot, the property includes approximately 15’ x 81’ side-yard access, providing ample space for entertaining, recreation, RV or boat parking, extra vehicle storage, or future possibilities. A rare combination of location, updates, top schools, and versatile lot features in one of Fremont’s most desirable neighborhoods. Don't miss this gem in the heart of Fremont — schedule your showing today!
    18 days
    |
    908
    |
    45
    |

    Zillow last checked:

    Listing updated:

    Listed by:

    Himmat Grewal DRE #01935193 408-417-7783,

    Everhome

    Source: Bay East AOR,MLS#: 41138908MLS Logo

      Facts & features

      Interior

      Bedrooms & bathrooms
      • Bedrooms: 4
      • Bathrooms: 2
      • Full bathrooms: 2
      Rooms
      • Room types: 4 Bedrooms, 2 Baths, Primary Bedrm Suite - 1, Main Entry, Dining Room, Family Room, Dining Area, Kitchen
      Bathroom
      • Features: Shower Over Tub, Tile, Tub, Updated Baths, Window, Solid Surface, Stall Shower, Marble
      Kitchen
      • Features: Breakfast Bar, Dishwasher, Eat-in Kitchen, Disposal, Gas Range/Cooktop, Microwave, Range/Oven Free Standing, Refrigerator, Self-Cleaning Oven, Skylight(s), Updated Kitchen
      Heating
      • Forced Air
      Cooling
      • Ceiling Fan(s)
      Appliances
      • Included: Dishwasher, Gas Range, Microwave, Free-Standing Range, Refrigerator, Self Cleaning Oven, Dryer, Washer, Gas Water Heater
      • Laundry: In Garage, Common Area
      Features
      • Breakfast Bar, Updated Kitchen, Smart Thermostat
      • Flooring: Laminate, Tile, Carpet
      • Windows: Skylight(s), Window Coverings
      • Number of fireplaces: 1
      • Fireplace features: Family Room
      • Common walls with other units/homes: Corner Unit
      Interior area
      • Total structure area: 1,740
      • Total interior livable area: 1,740 sqft

      Property

      Parking
      • Total spaces: 2
      • Parking features: Attached, Garage Door Opener
      • Garage spaces: 2
      Accessibility
      • Accessibility features: None
      Features
      • Levels: One
      • Stories: 1
      • Patio & porch: Covered
      • Pool features: None
      • Fencing: Fenced
      • Has view: Yes
      • View description: Hills
      Lot
      • Size: 6,969 Square Feet
      • Features: Corner Lot, Level, Sprinklers In Rear, Back Yard, Front Yard
      Details
      • Parcel number: 5014241
      • Special conditions: Standard
      • Other equipment: Irrigation Equipment

      Construction

      Type & style
      • Home type: SingleFamily
      • Architectural style: Contemporary
      • Property subtype: Residential, Single Family Residence
      Materials
      • Stucco
      • Foundation: Raised, Slab
      • Roof: Composition
      Condition
      • Existing
      • New construction: No
      • Year built: 1962

      Utilities & green energy

      • Electric: No Solar
      • Water: Public
      • Utilities for property: Individual Electric Meter, Individual Gas Meter
      Green energy
      • Energy efficient items: Caulked/Sealed, Insulation

      Community & HOA

      Community
      • Security: Carbon Monoxide Detector(s), Double Strapped Water Heater, Smoke Detector(s)
      • Subdivision: Cabrillo Area
      HOA
      • Has HOA: No
      Location
      • Region: Fremont

      Financial & listing details

      • Price per square foot: $1,028/sqft
      • Tax assessed value: $906,963
      • Price range: $1.8M - $1.8M
      • Date on market: 6/18/2026
      • Listing agreement: Excl Right
      • Listing terms: Cash,Conventional

        Estimated market value

        $1,734,500

        $1.65M - $1.82M

        $4,397/mo

        Price history

        DateEventPrice
        7/4/2026Pending sale$1,788,888$1,028/sqft
        Source: Bay East AOR #41138908 Report a problem
        6/19/2026Listed for sale$1,788,888+164.2%$1,028/sqft
        Source: Bay East AOR #41138908 Report a problem
        11/14/2023Listing removed--
        Source: Zillow Rentals Report a problem
        10/27/2023Price change$3,990-6.1%$2/sqft
        Source: Zillow Rentals Report a problem
        10/11/2023Listed for rent$4,250$2/sqft
        Source: Zillow Rentals Report a problem
        4/19/2007Sold$677,000+38.7%$389/sqft
        Source: Bay East AOR #40249070 Report a problem
        1/19/2001Sold$488,000$280/sqft
        Source: Bay East AOR #11073786 Report a problem

        Public tax history

        YearProperty taxesTax assessment
        2025-- $906,963 +2%
        2024$10,894 +2.7%$889,184 +2%
        2023$10,604 +1.3%$871,751 +2%
        2022$10,471 +2.5%$854,664 +2%
        2021$10,214 -0.4%$837,908 +1%
        2020$10,251 +1.1%$829,317 +2%
        2019$10,135 +5.5%$813,063 +2%
        2018$9,609 $797,126 +2%
        2017$9,609 +1.7%$781,501 +2%
        2016$9,446 +8.7%$766,180 +1.5%
        2015$8,692 $754,678 +7.8%
        2014$8,692 $700,000 +24.3%
        2013-- $563,000 +17.3%
        2012-- $480,000 -6.6%
        2011-- $514,000
        2010-- $514,000
        2009-- $514,000 -15.6%
        2008-- $609,000 +11%
        2007-- $548,843 +2%
        2006-- $538,083 +2%
        2005-- $527,532 +2%
        2004-- $517,193 +6%
        2003-- $488,000
        2002-- $488,000 +212.1%
        2001$1,819 $156,375

        Find assessor info on the county website

        Monthly payment

        Est. payment

        Payment breakdown

        Explore the cost of this home by adjusting the details. Changes won't be saved.
        All calculations are estimates and provided by Zillow, Inc. for informational purposes only. Actual amounts may vary.
        HOA fees may include property taxes on listings classified as Co-Ops. Contact the listing agent and/or owner for fee details.
        Mortgage interest rates are dependent on a number of factors, including credit score, down payment, and repayment length. Interest rate data provided by Zillow Group Marketplace, Inc. as of 1/1/1970 from various mortgage lenders with which we have lead or other similar arrangements; the Estimated Payment is an average of those rates.
        See how much you could borrow to make a competitive offer.

        Climate risks

        Neighborhood: Cabrillo

        Getting around

        75 / 100
        Very Walkable
        40 / 100
        Some Transit
        52 / 100
        Bikeable

        Nearby schools

        GreatSchools rating
        Schools provided by the listing agent
        • District: Fremont (510) 657-2350

        Source: Bay East AOR. This data may not be complete. We recommend contacting the local school district to confirm school assignments for this home.

        A local agent can set up tours, give advice and negotiate with sellers.

        Browse local experts

        Similar homes

        Skip to the end of the carouselSkip to the beginning of the carousel
          1. Local buyer's agents are ready to help