Skip main navigation
Off market
  • $691,300

    4201 Triscari Ln, Glen Allen, VA 23060

    4beds
    2,800sqft
    Single Family Residence
    Built in ----
    -- sqft lot
    $691,300 Zestimate®
    $247/sqft
    $3,148 Estimated rent

    Home value

    $691,300

    $657,000 - $726,000

    $3,148/mo

    Zestimate® history
    Loading
    Loading...

    Owner options

    List your home for rent

    $3,148/mo

    Rent Zestimate®

    Find your next renter with Zillow Rental Manager. Plus, with online applications, you can quickly screen prospective tenants – for free.

    Learn more

    $3,148/mo

    Rent Zestimate®

    Refinance and save

    $4,175/mo

    Est. payment

    Refinancing to a lower rate could help reduce your monthly payments and save thousands over the life of the loan.

    See today's rates

    $4,175/mo

    Est. payment

    Explore your selling options

    Work with a Zillow partner agent

    Leverage their expertise and Zillow's premium Showcase listings to get your home seen by more buyers.

    Get started

    List with your own agent

    Get your home in front of millions of buyers by listing it on Zillow.

    Learn how to do it

    Sell it yourself

    Take full control of how buyers see your home on Zillow by listing For Sale by Owner (FSBO).

    List your home

    What's special

    Asphalt drivewayPractical layoutFresh interior paintWell-defined living spacesQuiet family-friendly surroundingsGas heatingQuiet cul-de-sac

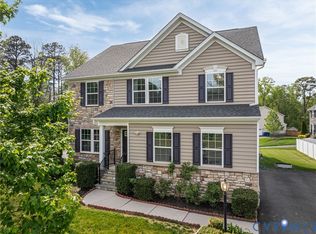
    4 Bed | 3.5 Bath | 2,800 Sq Ft | Cul-de-Sac | Main-Level Guest Suite | Glen Allen Available July 1, 2026 | Long-Term Lease Preferred Welcome Home 4201 Triscari Lane, Glen Allen, VA Spacious 2-story single-family home located in a quiet cul-de-sac in Glen Allen. This home offers a practical layout, good natural light, and well-defined living spaces for everyday use. Location & Daily Convenience 1. ~3 to 5 mins to Short Pump Town Center 2. Close to Costco, Walmart, Sam's Club, Lowe's, Home Depot 3. Nearby dining: Chick-fil-A, McDonald's, Taco Bell, and more 4. Easy access to I-64 and I-295 5. ~20 25 mins to Downtown Richmond Schools & Bus Access 1. Located in Henrico County Public Schools district 2. Bus pickup available within the community for: a. Moody Middle School b. GYSA routes First Floor Features 1. Main-level bedroom with full bath (elderly accessible) and closet a. Suitable for guests, seniors, or office use 2. Family room connected to kitchen 3. Kitchen + Morning Room a. Wood flooring b. Maple cabinets c. Gas stove, electric oven, microwave, dishwasher d. Functional layout with island 4. Powder Room (Half Bath) 5. Access to 2-car garage Second Floor Features 1. Owner's suite with private full bath and two walk-in closets 2. Bedrooms #2 and #3 3. Loft area Can be used as study / media / play space 4. Laundry Room GE Washer/Dryer included Outdoor & Neighborhood 1. Located in a cul-de-sac (low traffic, safer for kids) 2. Quiet, family-friendly surroundings 3. Open yard space Lawn Responsibility: 1. Tenant responsible for yard and shrub upkeep 2. Lawn mower available for tenant use Garage & Driveway 1. 2-car garage 2. Asphalt driveway Utilities & Internet 1. Internet available via: a. Comcast (Xfinity) b. Verizon Fios Tenant responsible for: 1. Electric 2. Gas 3. Water 4. Internet/Cable 5. Sewage Home Features 1. Gas heating 2. Electric air conditioning 3. Tankless gas water heater 4. Smart home features (Ring, Blink cameras, smart thermostat, MyQ garage, smart lock) Move-In Condition 1. Before move-in: a. Fresh interior paint b. Professional cleaning c. Vent cleaning d. Toilet seat replacements e. Water heater serviced HOA 1. HOA covered by owner Standard community guidelines apply Appliances Included 1. Refrigerator 2. Dishwasher 3. Microwave 4. Oven 5. Washer & Dryer Lease Terms 1. Rent: $3,100/month 2. Available: July 1, 2026 3. Lease: 12 months minimum (long-term preferred) 4. Security deposit: $3,100 5. Notice: 60 days 6. Smoking: Not permitted 7. Pets: Not permitted Application Requirements 1. Credit & background check required 2. Income typically expected to be at least 2 3x rent, along with strong credit and rental history 3. Employment verification 4. Rental history required 5. Renter's insurance required Final Note This home is suited for tenants looking for: 1. A functional, spacious layout 2. Quiet neighborhood living 3. Long-term stability Inquiry Note Please include a brief introduction (move timeline, household size, employment) when reaching out. Rent: $3,100/month Available: July 1st, 2026 Lease: 12 months minimum (long-term preferred) Security deposit: $3,100 Notice to vacate: 60 days Smoking: Not permitted Pets: Not permitted Owner pays for HOA Tenant needs to take care of all utilities including but not limited to Gas, Sewer, Trash, Internet etc.

    This property is off market, which means it's not currently listed for sale or rent on Zillow. This may be different from what's available on other websites or public sources.
    Zillow last checked:

    Listing updated:

    Source: Zillow Rentals

    Facts & features

    Interior

    Bedrooms & bathrooms
    • Bedrooms: 4
    • Bathrooms: 4
    • Full bathrooms: 3
    • 1/2 bathrooms: 1
    Heating
    • Forced Air
    Cooling
    • Central Air
    Appliances
    • Included: Dishwasher, Dryer, Microwave, Oven, Refrigerator, Washer
    • Laundry: In Unit
    Features
    • Flooring: Carpet, Hardwood
    Interior area
    • Total interior livable area: 2,800 sqft

    Property

    Parking
    • Parking features: Attached
    • Has attached garage: Yes
    • Details: Contact manager
    Features
    • Exterior features: HOA, Heating system: Forced Air, Home Security, Smart Home Controls
    Details
    • Parcel number: 7437635218

    Construction

    Type & style
    • Home type: SingleFamily
    • Property subtype: Single Family Residence

    Community & HOA

    Community
    • Deposit fee: $3,100
    Location
    • Region: Glen Allen

    Financial & listing details

    • Price per square foot: $247/sqft
    • Tax assessed value: $593,900
    • Annual tax amount: $4,929
    • Date on market: 5/2/2026
    • Date available: 07/01/2026
    • Lease term: 1 Year

    Price history

    DateEventPrice
    5/25/2026Listing removed$3,100$1/sqft
    Source: Zillow Rentals Report a problem
    5/2/2026Listed for rent$3,100+21.6%$1/sqft
    Source: Zillow Rentals Report a problem
    3/24/2021Listing removed--
    Source: Owner Report a problem
    8/7/2019Listing removed$2,550$1/sqft
    Source: Owner Report a problem
    7/25/2019Listed for rent$2,550$1/sqft
    Source: Owner Report a problem
    5/19/2016Sold$411,992+207.5%$147/sqft
    Source: Public Record Report a problem
    2/9/2016Sold$134,000-68.8%$48/sqft
    Source: Public Record Report a problem
    10/23/2015Listed for sale$429,990$154/sqft
    Source: RE/MAX COMMONWEALTH #1525548 Report a problem

    Public tax history

    YearProperty taxesTax assessment
    2025$4,929 -1.1%$593,900 +1.3%
    2024$4,983 +12.2%$586,200 +12.2%
    2023$4,440 +16.2%$522,300 +16.2%
    2022$3,819 +6%$449,300 +8.5%
    2021$3,604 +2.5%$414,200
    2020$3,517 $414,200 +2.5%
    2019$3,517 $404,200
    2018$3,517 +106.4%$404,200 +3.2%
    2017$1,703 -20.3%$391,600 +256%
    2016$2,138 $110,000
    2015-- $110,000
    Find assessor info on the county website

    Neighborhood: 23060

    Nearby schools

    GreatSchools rating
    Get a cash offer in 3 minutes
    Find out how much your home could sell for in as little as 3 minutes with a no-obligation cash offer.
    Estimated market value
    $691,300
    Get a cash offer in 3 minutes
    Find out how much your home could sell for in as little as 3 minutes with a no-obligation cash offer.
    Estimated market value
    $691,300