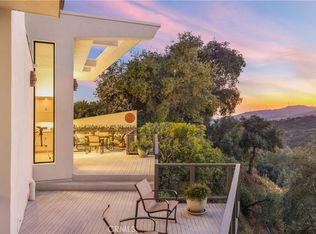
One of the true jewels of Padua Hills, the original 1938 estate was completely re-built in 2000 by renowned architect Fred McDowell, with major enhancements in 2020 by luxury design/build firm EPIC Design. This property is among North Claremont’s most exceptional offerings. Capturing unobstructed views of the Claremont Wilderness Preserve, Johnson’s Pasture, the San Gabriel Mountains, and distant city lights, it offers a lifestyle defined by thoughtful design and stunning surroundings. The living room is a dramatic setting, with expansive windows filling the space with natural light and framing sweeping vistas. Post-and-beam inspired design is elevated by reclaimed pine beams from the former Anheuser-Busch factory in Los Angeles. With soaring ceilings, the living room accommodates both intimate gatherings and grand entertaining. The kitchen is both a culinary showcase and architectural statement, outfitted with premium appliances including a Wolf oven and range, additional Wolf oven, Sub-Zero refrigerator, and Bosch dishwasher. Marble counters and a designer backsplash add elegance, while the expansive island doubles as centerpiece and breakfast counter. A sunny breakfast nook overlooks the front yard, and the adjoining family room with custom built-ins offers a warm everyday space. The residence spans five bedrooms and four and a half baths. Two upstairs bedrooms share a west-facing balcony with incredible views, while the downstairs bedrooms each enjoy en suite baths. A detached guest suite adds versatility, ideal for extended family, guests, or a home office. The main-floor primary suite is a luxe retreat with sliding doors framing incredible views. Its spa-inspired bath features dual sinks, heated floors, soaking tub with picture window, and walk-in steam shower, plus a boutique-style closet with mechanical carousel. Outdoors, over half an acre makes it one of the largest hillside lots. The dining pavilion has a soaring ceiling with recessed lighting and heaters, while a nearby sitting area with stone fireplace is perfect for cool evenings. A large deck extends from the primary suite, adjacent to the resort-style glass-fenced pool and spa, with a path to a terraced area and lemon orchard. Beyond the pool, a flat lawn is surrounded by mature landscaping and provides versatility for play, gardening, or entertaining. This estate combines modern architecture, luxurious appointments, and a natural backdrop—an offering without equal in Claremont.
Sold for $2,505,000
Listed by: CONCIERGE REALTY GROUP • Ryan Zimmerman • Contact: 909-333-7472
Bought with: Vista Sotheby's International
$2,505,000
4201 Via Padova, Claremont, CA 91711
6beds
4,025sqft
Single Family Residence
Built in 2000
0.57 Acres Lot
$2,505,600 Zestimate®
$622/sqft
$7,239 Estimated rent
Home value
$2,505,600
$2.28M - $2.76M
$7,239/mo
Zestimate® history
Owner options
List your home for rent
$7,239/mo
Rent Zestimate®
Find your next renter with Zillow Rental Manager. Plus, with online applications, you can quickly screen prospective tenants – for free.
$7,239/mo
Rent Zestimate®
Refinance and save
$15,789/mo
Est. payment
Refinancing to a lower rate could help reduce your monthly payments and save thousands over the life of the loan.
$15,789/mo
Est. payment
Explore your selling options
Work with a Zillow partner agent
Leverage their expertise and Zillow's premium Showcase listings to get your home seen by more buyers.
Get startedList with your own agent
Get your home in front of millions of buyers by listing it on Zillow.
Learn how to do itSell it yourself
Take full control of how buyers see your home on Zillow by listing For Sale by Owner (FSBO).
List your homeWhat's special
Stone fireplaceMature landscapingWest-facing balconyFlat lawnBoutique-style closetSan gabriel mountainsLemon orchard
Zillow last checked:
Listing updated:
Listed by:
Ryan Zimmerman DRE #01801354 ryan@conciergerealtygroup.com,
CONCIERGE REALTY GROUP,
Mason Prophet DRE #01714034,
CONCIERGE REALTY GROUP
Bought with:
Benjamin Nance, DRE #02141365
Vista Sotheby's International
Geoffrey Hamill, DRE #00997900
Vista Sotheby's International
Source: CRMLS,MLS#: CV25218346 Originating MLS: California Regional MLS
Originating MLS: California Regional MLSFacts & features
Interior
Bedrooms & bathrooms
- Bedrooms: 6
- Bathrooms: 6
- Full bathrooms: 5
- 1/2 bathrooms: 1
- Main level bathrooms: 4
- Main level bedrooms: 3
Rooms
- Room types: Bedroom, Basement, Family Room, Kitchen, Laundry, Living Room, Primary Bedroom, Other, Dining Room
Primary bedroom
- Features: Main Level Primary
Primary bedroom
- Features: Primary Suite
Bedroom
- Features: Bedroom on Main Level
Bathroom
- Features: Bathtub, Dual Sinks, Heated Floor, Separate Shower, Upgraded
Family room
- Features: Separate Family Room
Kitchen
- Features: Kitchen Island, Kitchen/Family Room Combo
Other
- Features: Walk-In Closet(s)
Heating
- Central
Cooling
- Central Air, Zoned
Appliances
- Included: Double Oven, Dishwasher, Disposal, Gas Range, Microwave, Refrigerator, Range Hood
- Laundry: Inside, Laundry Room
Features
- Beamed Ceilings, Breakfast Bar, Built-in Features, Balcony, Ceiling Fan(s), Cathedral Ceiling(s), Separate/Formal Dining Room, High Ceilings, Open Floorplan, Recessed Lighting, Bedroom on Main Level, Main Level Primary, Primary Suite, Walk-In Closet(s)
- Flooring: Carpet, Tile, Wood
- Windows: Double Pane Windows
- Basement: Utility
- Has fireplace: Yes
- Fireplace features: Living Room, Outside
- Common walls with other units/homes: No Common Walls
Interior area
- Total interior livable area: 4,025 sqft
Property
Parking
- Total spaces: 2
- Parking features: Driveway, Garage
- Attached garage spaces: 2
Features
- Levels: Two
- Stories: 2
- Entry location: 1
- Patio & porch: Covered, Patio
- Has private pool: Yes
- Pool features: In Ground, Private
- Has spa: Yes
- Spa features: In Ground, Private
- Has view: Yes
- View description: City Lights, Canyon, Hills, Mountain(s)
Lot
- Size: 0.57 Acres
- Features: Back Yard, Front Yard, Landscaped
Details
- Additional structures: Guest House Detached
- Parcel number: 8673027040
- Special conditions: Standard
Construction
Type & style
- Home type: SingleFamily
- Architectural style: Contemporary
- Property subtype: Single Family Residence
Materials
- Stucco
- Foundation: Raised
- Roof: Metal
Condition
- Turnkey
- New construction: No
- Year built: 2000
Utilities & green energy
- Sewer: Septic Type Unknown
- Water: Private
- Utilities for property: Electricity Connected, Natural Gas Connected, Sewer Connected, Water Connected
Community & HOA
Community
- Features: Street Lights, Sidewalks
- Security: Carbon Monoxide Detector(s), Smoke Detector(s)
HOA
- Has HOA: Yes
- Amenities included: Trail(s)
- HOA fee: $13 monthly
- HOA name: Padua Hills Community Association
- HOA phone: 909-621-5941
Location
- Region: Claremont
Financial & listing details
- Price per square foot: $622/sqft
- Tax assessed value: $2,195,107
- Annual tax amount: $25,641
- Date on market: 9/17/2025
- Cumulative days on market: 8 days
- Listing terms: Cash,Cash to New Loan
- Road surface type: Paved
Price history
| Date | Event | Price |
|---|---|---|
| 10/31/2025 | Sold | $2,505,000-3.7%$622/sqft |
Source:  CRMLS #CV25218346 Report a problem CRMLS #CV25218346 Report a problem | ||
| 10/10/2025 | Pending sale | $2,600,000$646/sqft |
Source: CRMLS #CV25218346 Report a problem | ||
| 9/26/2025 | Contingent | $2,600,000$646/sqft |
Source: CRMLS #CV25218346 Report a problem | ||
| 9/17/2025 | Listed for sale | $2,600,000+25.7%$646/sqft |
Source: CRMLS #CV25218346 Report a problem | ||
| 7/28/2021 | Sold | $2,068,500+3.5%$514/sqft |
Source: Public Record Report a problem | ||
| 7/16/2021 | Pending sale | $1,998,500$497/sqft |
Source: CRMLS #CV21126976 Report a problem | ||
| 7/8/2021 | Contingent | $1,998,500$497/sqft |
Source: CRMLS #CV21126976 Report a problem | ||
| 7/1/2021 | Listed for sale | $1,998,500+28.9%$497/sqft |
Source: CRMLS #CV21126976 Report a problem | ||
| 4/22/2016 | Sold | $1,550,000+193%$385/sqft |
Source: Public Record Report a problem | ||
| 2/3/2000 | Sold | $529,000$131/sqft |
Source: Public Record Report a problem | ||
Public tax history
| Year | Property taxes | Tax assessment |
|---|---|---|
| 2025 | $25,641 +2.8% | $2,195,107 +2% |
| 2024 | $24,941 +2.3% | $2,152,067 +2% |
| 2023 | $24,381 +1.5% | $2,109,870 +2% |
| 2022 | $24,013 +20.7% | $2,068,500 +21.5% |
| 2021 | $19,890 +2.9% | $1,701,856 +1% |
| 2020 | $19,336 | $1,684,407 +2.4% |
| 2019 | $19,336 +5.2% | $1,644,871 +2% |
| 2018 | $18,372 | $1,612,620 +2% |
| 2017 | $18,372 +2.7% | $1,581,000 +94.6% |
| 2016 | $17,882 +94.1% | $812,320 +1.5% |
| 2015 | $9,212 +2.7% | $800,119 +2% |
| 2014 | $8,972 | $784,446 +2.5% |
| 2012 | -- | $765,591 +2% |
| 2011 | -- | $750,580 +0.8% |
| 2010 | -- | $744,971 -0.2% |
| 2009 | -- | $746,741 +2% |
| 2008 | -- | $732,100 +3.8% |
| 2007 | -- | $705,507 +2% |
| 2006 | -- | $691,675 |
| 2005 | -- | $691,675 +4% |
| 2004 | -- | $664,818 +1.9% |
| 2003 | -- | $652,634 +15.2% |
| 2002 | -- | $566,691 +51.9% |
| 2000 | -- | $373,000 |
Find assessor info on the county website
Neighborhood: Padua Hills
Nearby homes
- $1,682,6003 bd2 ba1.8k sqft4218 Via Padova, Claremont, CA 91711Off Market
- $1,500,0003 bd2 ba2k sqft4215 Via Padova, Claremont, CA 91711Sold

- $1,407,8003 bd2 ba2.1k sqft4206 Via Padova, Claremont, CA 91711Off Market
- $1,790,0003 bd3 ba3k sqft4225 Via Padova, Claremont, CA 91711Sold
- $2,007,4004 bd3 ba3.3k sqft4228 Via Padova, Claremont, CA 91711Off Market
- $2,039,4005 bd3 ba4.7k sqft4239 Via Padova, Claremont, CA 91711Off Market
- $2,023,2005 bd4 ba4.6k sqft4174 Via Padova, Claremont, CA 91711Off Market
- $1,239,5002 bd2 ba1.7k sqft4175 Via Padova, Claremont, CA 91711Off Market
Nearby schools
GreatSchools rating
- 9/10Chaparral Elementary SchoolGrades: K-6Distance: 2 mi
- 9/10El Roble Intermediate SchoolGrades: 7-8Distance: 3.5 mi
- 9/10Claremont High SchoolGrades: 9-12Distance: 2.6 mi
Schools provided by the listing agent
- Elementary: Chaparral
- Middle: El Roble
- High: Claremont
Source: CRMLS. This data may not be complete. We recommend contacting the local school district to confirm school assignments for this home.
Get a cash offer in 3 minutes
Find out how much your home could sell for in as little as 3 minutes with a no-obligation cash offer.
Estimated market value
$2,505,600
Get a cash offer in 3 minutes
Find out how much your home could sell for in as little as 3 minutes with a no-obligation cash offer.
Estimated market value
$2,505,600
- California
- Los Angeles County
- Claremont
- 91711
- Padua Hills
- 4201 Via Padova
Nearby cities
Nearby neighborhoods
Nearby zip codes
Other Claremont Topics
