Skip main navigation
Sold for $1,532,000
Street View
  • Listing Provided by: First Team Real Estate
    Bought with: First Team Real Estate
    $1,532,000

    4201 Via Verde, Cypress, CA 90630

    5beds
    2,787sqft
    Single Family Residence
    Built in 1967
    5,713 Square Feet Lot
    $1,729,600 Zestimate®
    $550/sqft
    $6,336 Estimated rent

    Home value

    $1,729,600

    $1.63M - $1.85M

    $6,336/mo

    Zestimate® history
    Loading
    Loading...

    Owner options

    List your home for rent

    $6,336/mo

    Rent Zestimate®

    Find your next renter with Zillow Rental Manager. Plus, with online applications, you can quickly screen prospective tenants – for free.

    Learn more

    $6,336/mo

    Rent Zestimate®

    Refinance and save

    $9,512/mo

    Est. payment

    Refinancing to a lower rate could help reduce your monthly payments and save thousands over the life of the loan.

    See today's rates

    $9,512/mo

    Est. payment

    Explore your selling options

    Work with a Zillow partner agent

    Leverage their expertise and Zillow's premium Showcase listings to get your home seen by more buyers.

    Get started

    List with your own agent

    Get your home in front of millions of buyers by listing it on Zillow.

    Learn how to do it

    Sell it yourself

    Take full control of how buyers see your home on Zillow by listing For Sale by Owner (FSBO).

    List your home

    What's special

    Dual-pane windows floodTennis courtsOversized showerQuartz countertopsForced air heatWalk-in showerSmooth ceilings
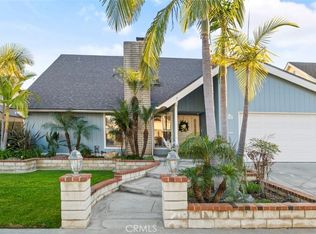
    Welcome to 4201 Via Verde, a stunning home nestled in the heart of Cypress, CA. This recently remodeled residence boasts 5 bedrooms and 4 bathrooms, encompassing 2,787 square feet of luxurious design and practical functionality. As you step inside, be captivated by the dramatic high vaulted ceilings, creating an airy and inviting atmosphere flooded with an abundance of natural light. The interior is a showcase of meticulous upgrades, with an open-concept kitchen that will inspire your inner chef. Adorned with glass panel wood cabinets, a large center island, quartz countertops, a single-basin sink, and stainless steel appliances, this kitchen is both stylish and functional. Enjoy the beautiful view of the backyard from the kitchen and dining area, making it the perfect space for both cooking and entertaining. The spacious living room features a cozy fireplace and recessed lighting, while a separate family room adjacent to the kitchen adds to the flexible living space. Discover the convenience of two master suites—one on each level—offering unparalleled flexibility and comfort. Downstairs, a generously sized primary bedroom with an ensuite bathroom awaits, complemented by a hall bathroom with a tub/shower combo and two additional well-appointed bedrooms. Upstairs, the second primary bedroom beckons with its own ensuite bathroom featuring a spa-like ambiance, dual sinks, an oversized shower, and a generously sized walk-in closet with organizers. Another good-sized bedroom and a hall bathroom with a walk-in shower complete the upper level. Prominent features include smooth ceilings, recessed lights, upgraded switches and outlets, custom lighting and finishes, dual-zone central air, forced air heat, raised panel doors, a newer roof, and more. Dual-pane windows flood the home with natural light, enhanced by solar panels for energy efficiency. Step into the private backyard, where a sparkling pool beckons, complete with removable security fencing. A separate patio area sets the stage for entertainment and relaxation. Direct access to the 2-car garage with storage and an epoxy-coated floor adds to the convenience and functionality of this home. Located in a highly regarded neighborhood, 4201 Via Verde is near Landell Elementary, Lexington Jr High, and is zoned for the prestigious Cypress HS and nationally-ranked Oxford Academy (testing requirements). Enjoy the convenience of parks, the Community Center, Civic Center with tennis courts and library nearby.

    Zillow last checked:

    Listing updated:

    Listing Provided by:

    Sheri Whitney DRE #01217224 714-290-8584,

    First Team Real Estate

    Bought with:

    Philip DeMatteo, DRE #01384378

    First Team Real Estate

    Source: CRMLS,MLS#: PW24036890MLS LogoOriginating MLS: California Regional MLS

    Facts & features

    Interior

    Bedrooms & bathrooms
    • Bedrooms: 5
    • Bathrooms: 4
    • Full bathrooms: 2
    • 3/4 bathrooms: 2
    • Main level bathrooms: 2
    • Main level bedrooms: 3
    Primary bedroom
    • Features: Main Level Primary
    Primary bedroom
    • Features: Primary Suite
    Bedroom
    • Features: Bedroom on Main Level
    Bathroom
    • Features: Bathtub, Dual Sinks, Enclosed Toilet, Quartz Counters, Remodeled, Separate Shower, Tub Shower, Upgraded, Walk-In Shower
    Kitchen
    • Features: Kitchen Island, Kitchen/Family Room Combo, Quartz Counters, Updated Kitchen
    Heating
    • Central
    Cooling
    • Central Air, Dual
    Appliances
    • Included: Dishwasher, Disposal, Gas Range, Range Hood
    • Laundry: Inside
    Features
    • Cathedral Ceiling(s), Open Floorplan, Quartz Counters, Recessed Lighting, Bedroom on Main Level, Main Level Primary, Multiple Primary Suites, Primary Suite, Walk-In Closet(s)
    • Flooring: Carpet, Laminate, See Remarks, Tile
    • Doors: Panel Doors, Sliding Doors
    • Windows: Double Pane Windows
    • Has fireplace: Yes
    • Fireplace features: Living Room
    • Common walls with other units/homes: No Common Walls
    Interior area
    • Total interior livable area: 2,787 sqft

    Property

    Parking
    • Total spaces: 2
    • Parking features: Direct Access, Garage
    • Attached garage spaces: 2
    Features
    • Levels: Two
    • Stories: 2
    • Entry location: main
    • Patio & porch: Patio, See Remarks
    • Has private pool: Yes
    • Pool features: In Ground, Private, See Remarks
    • Spa features: None
    • Fencing: Block
    • Has view: Yes
    • View description: Pool
    Lot
    • Size: 5,713 sqft
    • Features: Back Yard, Front Yard, Landscaped, Sprinkler System
    Details
    • Parcel number: 24421214
    • Special conditions: Standard

    Construction

    Type & style
    • Home type: SingleFamily
    • Architectural style: Contemporary
    • Property subtype: Single Family Residence
    Materials
    • Roof: Composition
    Condition
    • Updated/Remodeled,Turnkey
    • New construction: No
    • Year built: 1967

    Utilities & green energy

    • Sewer: Public Sewer
    • Water: Public

    Community & neighborhood

    Community
    • Community features: Curbs, Sidewalks
    Location
    • Region: Cypress
    • Subdivision: ,Greenbrook

    Other

    Other facts
    • Listing terms: Cash,Cash to New Loan,Conventional,Submit

    Price history

    DateEventPrice
    3/15/2024Sold$1,532,000+2.2%$550/sqft
    Source: CRMLS #PW24036890 Report a problem
    3/1/2024Pending sale$1,499,000$538/sqft
    Source: CRMLS #PW24036890 Report a problem
    2/22/2024Listed for sale$1,499,000+38.2%$538/sqft
    Source: CRMLS #PW24036890 Report a problem
    6/28/2018Sold$1,085,000-1.3%$389/sqft
    Source: Public Record Report a problem
    4/23/2018Pending sale$1,099,000$394/sqft
    Source: Keller Williams Realty #OC18082970 Report a problem
    4/12/2018Listed for sale$1,099,000+117.6%$394/sqft
    Source: Keller Williams Realty #OC18082970 Report a problem
    1/4/2018Sold$505,000$181/sqft
    Source: Public Record Report a problem

    Public tax history

    YearProperty taxesTax assessment
    2025$17,800 +31.1%$1,562,640 +29.1%
    2024$13,576 +2.6%$1,210,336 +2%
    2023$13,231 +1.1%$1,186,604 +2%
    2022$13,088 +1.3%$1,163,338 +2%
    2021$12,917 +0.4%$1,140,528 +1%
    2020$12,871 $1,128,834 +2%
    2019$12,871 +3%$1,106,700 +1024.9%
    2018$12,497 +846.1%$98,383 +2%
    2017$1,321 $96,454 +2%
    2016$1,321 +1%$94,563 +1.5%
    2015$1,308 +6%$93,143 +2%
    2014$1,233 $91,319 +0.5%
    2013-- $90,907 +2%
    2012-- $89,125 +2%
    2011-- $87,378 +0.8%
    2010-- $86,725 -0.2%
    2009-- $86,932 +2%
    2008-- $85,228 +2%
    2007-- $83,557 +2%
    2006-- $81,919 +2%
    2005-- $80,313 +2%
    2004-- $78,739 +1.9%
    2003-- $77,296 +2%
    2002-- $75,781 +2%
    2001$770 +2.1%$74,296 +2%
    2000$754 $72,840

    Find assessor info on the county website

    Neighborhood: 90630

    Nearby schools

    GreatSchools rating
    Schools provided by the listing agent
    • Elementary: Landell/Arnold
    • Middle: Lexington/Oxford
    • High: Cypress/Oxford

    Source: CRMLS. This data may not be complete. We recommend contacting the local school district to confirm school assignments for this home.

    Get a cash offer in 3 minutes
    Find out how much your home could sell for in as little as 3 minutes with a no-obligation cash offer.
    Estimated market value
    $1,729,600
    Get a cash offer in 3 minutes
    Find out how much your home could sell for in as little as 3 minutes with a no-obligation cash offer.
    Estimated market value
    $1,729,600