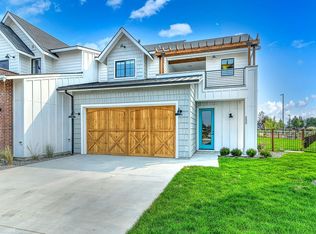
Our CEDAR floor plan- 3 BD/2.5 BA: nostalgic farmhouse touches w/carriage house-style garage doors, brick chimney, siding mix.The customized MILL designer pkg. creates a warm, more traditional yet modern farmhouse experience. Main level offers great room layout w/living area open to kitchen, dining & patio entertaining, separate office; private master suite w/patio. Upper level has 2 BD; full bath; bonus loft w/covered balcony. HOA dues includes LIFESTYLE MEMBERSHIP to SpurWing CC to homeowners.
This property is not currently displayed as for sale or rent on Zillow. This may be different from what's on other websites or public sources.