Skip main navigation
Off market
Street View
  • $2,494,300

    4201 W Corona St, Tampa, FL 33629

    6beds
    4,616sqft
    Single Family Residence
    Built in 2020
    9,600 Square Feet Lot
    $2,494,300 Zestimate®
    $540/sqft
    $7,550 Estimated rent

    Home value

    $2,494,300

    $2.24M - $2.77M

    $7,550/mo

    Zestimate® history
    Loading
    Loading...

    Owner options

    List your home for rent

    $7,550/mo

    Rent Zestimate®

    Find your next renter with Zillow Rental Manager. Plus, with online applications, you can quickly screen prospective tenants – for free.

    Learn more

    $7,550/mo

    Rent Zestimate®

    Refinance and save

    $17,256/mo

    Est. payment

    Refinancing to a lower rate could help reduce your monthly payments and save thousands over the life of the loan.

    See today's rates

    $17,256/mo

    Est. payment

    Explore your selling options

    Work with a Zillow partner agent

    Leverage their expertise and Zillow's premium Showcase listings to get your home seen by more buyers.

    Get started

    List with your own agent

    Get your home in front of millions of buyers by listing it on Zillow.

    Learn how to do it

    Sell it yourself

    Take full control of how buyers see your home on Zillow by listing For Sale by Owner (FSBO).

    List your home

    What's special

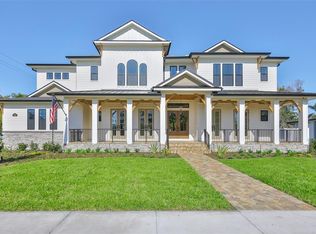
    Under Construction. West Indies Inspired in South Tampa! New Construction Executive Luxury Home by Gloger Construction has it all. Look No Further! As you enter the home, a separate Dining Room, Office/den and Powder bath will all lead to a spacious Open Concept Great Room, Gourmet Kitchen and Breakfast Nook. Also, conveniently located downstairs, is a Large Bedroom with a Full En-Suite Bathroom (doubling as a pool bath, with access to the Back Porch). Luxury Living at its best. The Exquisite Kitchen is complete with Quartz Countertops, Thermador Appliances, amazing Custom Cabinetry and spacious Butler's Pantry. Upstairs you'll find the impressive Owner's Suite, offering his & her walk-in closets and a Spa-Like Bathroom with Quartz Counter- Tops, Free Standing Luxury Bathtub and Extra-Large Walk-In Shower. There are also 3 Large Bedrooms and 2 full Bathrooms and don't forget the Laundry Room! Everything previously mentioned on the interior, plus Large Front & Back Porches and a Fabulous Backyard that will feature a Custom Luxury Pool, Spa and Outdoor Kitchen! This home is perfect for entertaining both inside and out, and is appointed with the finest finishes and impeccable detail. Nestled on an oversized 80x120 lot In Virginia Park and and located in the highly sought-after Mabry/ Coleman/ Plant school district. Welcome Home!

    This property is off market, which means it's not currently listed for sale or rent on Zillow. This may be different from what's available on other websites or public sources.

    Originating MLS: Tampa

    Facts & features

    Interior

    Bedrooms & bathrooms
    • Bedrooms: 6
    • Bathrooms: 5
    • Full bathrooms: 4
    • 1/2 bathrooms: 1
    Heating
    • Forced air, Electric, Gas
    Cooling
    • Central
    Appliances
    • Included: Dishwasher, Dryer, Freezer, Garbage disposal, Microwave, Range / Oven, Refrigerator, Trash compactor, Washer
    • Laundry: Inside, Upper Floor
    Features
    • Ceiling Fans(s), Eating Space In Kitchen, High Ceiling(s), Open Floorplan, Stone Counters, Walk-In Closet(s), Crown Molding, Solid Wood Cabinets, Thermostat, Kitchen/Family Room Combo, Solid Surface Counters, Tray Ceiling(s), Coffered Ceiling(s)
    • Flooring: Tile, Hardwood
    • Windows: ENERGY STAR Qualified Windows, Insulated Windows, Low Emissivity Windows
    • Has fireplace: Yes
    Interior area
    • Structure area source: Builder
    • Total interior livable area: 4,616 sqft

    Property

    Parking
    • Total spaces: 2
    • Parking features: Garage - Attached
    Features
    • Levels: Two
    • Patio & porch: Patio, Porch, Covered, Rear Porch
    • Exterior features: Stucco
    • Pool features: In Ground, Outside Bath Access, Lighting
    • Has spa: Yes
    • Spa features: In Ground
    Lot
    • Size: 9,600 Square Feet
    • Dimensions: 80x120
    • Features: Corner Lot
    • Residential vegetation: Trees/Landscaped
    Details
    • Additional structures: Outdoor Kitchen
    • Parcel number: 1829333TS000043000230A
    • Zoning: RS-60

    Construction

    Type & style
    • Home type: SingleFamily
    • Architectural style: Contemporary
    • Property subtype: Single Family Residence
    Materials
    • masonry
    • Roof: Composition
    Condition
    • Under Construction
    • Year built: 2020
    Details
    • Builder name: Gloger Construction

    Utilities & green energy

    • Sewer: Public Sewer
    • Water: Public
    • Utilities for property: Natural Gas Connected, Phone Available, Sewer Connected, BB/HS Internet Available, Cable Available, Public, Street Lights, Underground Utilities, Electricity Available, Water Available, Sprinkler Recycled, Natural Gas Available

    Community & HOA

    Community
    • Subdivision: MARYLAND MANOR 2ND UNIT
    Location
    • Region: Tampa

    Financial & listing details

    • Price per square foot: $540/sqft
    • Tax assessed value: $1,789,069
    • Annual tax amount: $32,739
    • Listing terms: Cash, Conventional, VA Loan
    • Ownership: Fee Simple

    Price history

    DateEventPrice
    12/5/2020Sold$1,620,000-0.9%$351/sqft
    Source: Public Record Report a problem
    9/5/2020Pending sale$1,635,000$354/sqft
    Source: 360 REALTY OF TAMPA LLC #T3244895 Report a problem
    5/29/2020Listed for sale$1,635,000+6.2%$354/sqft
    Source: 360 REALTY OF TAMPA LLC #T3244895 Report a problem
    3/23/2020Listing removed$1,539,000$333/sqft
    Source: 360 REALTY OF TAMPA LLC #T3221106 Report a problem
    2/8/2020Listed for sale$1,539,000+305%$333/sqft
    Source: 360 REALTY OF TAMPA LLC #T3221106 Report a problem
    10/29/2018Sold$380,000$82/sqft
    Source: Public Record Report a problem

    Public tax history

    YearProperty taxesTax assessment
    2025$32,739 +8.2%$1,678,089 +3.8%
    2024$30,246 +2.2%$1,616,226 +3%
    2023$29,584 +8%$1,569,151 +16%
    2022$27,385 +11.6%$1,353,162 +10%
    2021$24,534 +342.4%$1,230,147 +340.3%
    2020$5,545 +2.5%$279,360 +3.4%
    2019$5,409 $270,048 -25.5%
    2018$5,409 -28.1%$362,672 +8.8%
    2017$7,520 +236.8%$333,480 +136.4%
    2016$2,233 +3.4%$141,088 +0.7%
    2015$2,160 +3.7%$140,107 +0.8%
    2014$2,082 $138,995 +1.5%
    2013$2,082 +3.5%$136,941 +3.3%
    2012$2,013 +4.1%$132,606 +3%
    2011$1,934 +3.2%$128,744 +1.5%
    2010$1,874 +3.3%$126,841 +2.7%
    2009$1,814 -0.3%$123,506 +0.1%
    2008$1,820 -11.9%$123,383 +3%
    2007$2,065 -5.6%$119,789 +2.5%
    2006$2,188 +0.8%$116,867 +3%
    2005$2,170 $113,463 +3%
    2004-- $110,158 +1.9%
    2003-- $108,104 +2.4%
    2002-- $105,570 +1.6%
    2001-- $103,907 -25.1%
    2000$1,933 $138,717
    Find assessor info on the county website

    Neighborhood: Virginia Park

    Nearby schools

    GreatSchools rating
    Schools provided by the listing agent
    • Elementary: Mabry Elementary School-HB
    • Middle: Coleman-HB
    • High: Plant-HB

    Source: The MLS. This data may not be complete. We recommend contacting the local school district to confirm school assignments for this home.

    Get a cash offer in 3 minutes
    Find out how much your home could sell for in as little as 3 minutes with a no-obligation cash offer.
    Estimated market value
    $2,494,300
    Get a cash offer in 3 minutes
    Find out how much your home could sell for in as little as 3 minutes with a no-obligation cash offer.
    Estimated market value
    $2,494,300