One or more photo(s) has been virtually staged. $100,000 Price Reduction!!! Welcome to this Beautiful Classic Contemporary Pool home in the Mabry, Coleman, Plant school district. This is everything you have been looking for. Boasting over 4300 sq ft, this 5 bedroom, 5.5 bathroom 2 Car Side load garage home abounds luxury and style. Downstairs you will find your chef style kitchen with large 11 ft center island, decorative wood cabinetry(LED under cabinet lighting) with upper cabinets to the ceiling, stainless steel Jenn Aire Appliances, all overlooking a large family room with soaring 22ft ceilings. Your guest suite is also located downstairs with own en suite bath. Upstairs you will find your luxurious master suite with a very spacious walk in closet and a stunning master bath. Upstairs also contains a large open loft, 3 spacious secondary bedrooms and laundry room. Backyard has big lanai with tongue and groove wood ceiling, outdoor kitchen all overlooking resort style pool and gorgeous palms. Additional features include pre wire audio, interior 8 ft. doors, impact windows and doors, in wall pest tubes, 16 seer HVAC with multi zoned control, 2-10 Builder's Warranty and more. This is a truly must see house.
Sold for $2,100,000
$2,100,000
4201 W KENSINGTON AVENUE, TAMPA, FL 33629
5beds
4,368sqft
Single Family Residence
Built in 2023
9,900 Square Feet Lot
$2,420,700 Zestimate®
$481/sqft
$8,617 Estimated rent
Home value
$2,420,700
$2.20M - $2.66M
$8,617/mo
Zestimate® history
Owner options
List your home for rent
$8,617/mo
Rent Zestimate®
Find your next renter with Zillow Rental Manager. Plus, with online applications, you can quickly screen prospective tenants – for free.
$8,617/mo
Rent Zestimate®
Refinance and save
$14,486/mo
Est. payment
Refinancing to a lower rate could help reduce your monthly payments and save thousands over the life of the loan.
$14,486/mo
Est. payment
Explore your selling options
Work with a Zillow partner agent
Leverage their expertise and Zillow's premium Showcase listings to get your home seen by more buyers.
Get startedList with your own agent
Get your home in front of millions of buyers by listing it on Zillow.
Learn how to do itSell it yourself
Take full control of how buyers see your home on Zillow by listing For Sale by Owner (FSBO).
List your homeWhat's special
Big lanaiSpacious secondary bedroomsOutdoor kitchenResort style poolGorgeous palmsLarge open loftLuxurious master suite
Zillow last checked:
Listing updated:
Listed by:
Eric Panico 813-846-2998,
THE TONI EVERETT COMPANY 813-839-5000,
Kenneth Allen 813-624-3679,
THE TONI EVERETT COMPANY
Bought with:
Eric Panico, 651528
THE TONI EVERETT COMPANY
Kenneth Allen, 3109245
THE TONI EVERETT COMPANY
Source: Stellar MLS,MLS#: T3447003 Originating MLS: Tampa
Originating MLS: Tampa
Facts & features
Interior
Bedrooms & bathrooms
- Bedrooms: 5
- Bathrooms: 6
- Full bathrooms: 5
- 1/2 bathrooms: 1
Rooms
- Room types: Den/Library/Office, Loft
Primary bedroom
- Level: Second
- Dimensions: 19x15
Bedroom 2
- Level: First
- Dimensions: 14x12
Bedroom 3
- Level: Second
- Dimensions: 16x12
Bedroom 4
- Level: Second
- Dimensions: 14x12
Bedroom 5
- Level: Second
- Dimensions: 13x12
Dining room
- Level: First
- Dimensions: 18x15
Kitchen
- Level: First
- Dimensions: 21x15
Living room
- Level: First
- Dimensions: 18x15
Loft
- Level: Second
- Dimensions: 25x13
Office
- Level: First
- Dimensions: 15x12
Heating
- Central, Electric
Cooling
- Central Air
Appliances
- Included: Cooktop, Dishwasher, Disposal, Gas Water Heater, Microwave, Range Hood, Refrigerator, Tankless Water Heater
- Laundry: Inside, Laundry Room
Features
- Eating Space In Kitchen, High Ceilings, In Wall Pest System, Kitchen/Family Room Combo, Open Floorplan, Solid Wood Cabinets, Stone Counters, Walk-In Closet(s)
- Flooring: Ceramic Tile, Hardwood
- Doors: Outdoor Kitchen, Sliding Doors
- Has fireplace: No
Interior area
- Total structure area: 5,266
- Total interior livable area: 4,368 sqft
Property
Parking
- Total spaces: 2
- Parking features: Garage Faces Side
- Attached garage spaces: 2
- Details: Garage Dimensions: 22x21
Features
- Levels: Two
- Stories: 2
- Patio & porch: Covered, Front Porch, Porch, Rear Porch
- Exterior features: Irrigation System, Outdoor Kitchen, Rain Gutters, Sidewalk
- Has private pool: Yes
- Pool features: Gunite, In Ground, Salt Water
- Has spa: Yes
- Spa features: Heated
- Fencing: Fenced
Lot
- Size: 9,900 Square Feet
- Dimensions: 90 x 110
- Features: Flood Insurance Required, City Lot, Oversized Lot, Sidewalk
- Residential vegetation: Trees/Landscaped
Details
- Parcel number: A3329183TU00000000117.0
- Zoning: RS-60
- Special conditions: None
Construction
Type & style
- Home type: SingleFamily
- Architectural style: Contemporary
- Property subtype: Single Family Residence
Materials
- Block
- Foundation: Slab, Stem Wall
- Roof: Shingle
Condition
- Completed
- New construction: Yes
- Year built: 2023
Utilities & green energy
- Sewer: Public Sewer
- Water: Public
- Utilities for property: Cable Connected, Electricity Connected, Fiber Optics, Natural Gas Connected, Sewer Connected, Sprinkler Meter, Water Connected
Community & HOA
Community
- Pet fee: $0 monthly
- Subdivision: BEL MAR UNIT 4
HOA
- Has HOA: No
Location
- Region: Tampa
Financial & listing details
- Price per square foot: $481/sqft
- Tax assessed value: $1,733,341
- Annual tax amount: $9,104
- Date on market: 5/18/2023
- Cumulative days on market: 326 days
- Listing terms: Cash,Conventional,VA Loan
- Ownership: Fee Simple
- Total actual rent: 0
- Electric utility on property: Yes
- Road surface type: Concrete, Paved
Price history
| Date | Event | Price |
|---|---|---|
| 9/18/2023 | Sold | $2,100,000-8.5%$481/sqft |
Source:  Stellar MLS #T3447003 Report a problem Stellar MLS #T3447003 Report a problem | ||
| 8/17/2023 | Pending sale | $2,295,000$525/sqft |
Source: Stellar MLS #T3447003 Report a problem | ||
| 8/4/2023 | Price change | $2,295,000-4.2%$525/sqft |
Source: Stellar MLS #T3447003 Report a problem | ||
| 6/8/2023 | Price change | $2,395,000-2.2%$548/sqft |
Source: Stellar MLS #T3447003 Report a problem | ||
| 5/18/2023 | Listed for sale | $2,449,000-1%$561/sqft |
Source: Stellar MLS #T3447003 Report a problem | ||
| 5/17/2023 | Listing removed | -- |
Source: Stellar MLS #T3401456 Report a problem | ||
| 5/15/2023 | Price change | $2,474,000-1%$566/sqft |
Source: Stellar MLS #T3401456 Report a problem | ||
| 10/17/2022 | Listed for sale | $2,499,000$572/sqft |
Source: Stellar MLS #T3401456 Report a problem | ||
| 10/8/2022 | Listing removed | -- |
Source: Stellar MLS #T3401456 Report a problem | ||
| 9/8/2022 | Listed for sale | $2,499,000+339.2%$572/sqft |
Source: Stellar MLS #T3401456 Report a problem | ||
| 9/27/2021 | Sold | $569,000$130/sqft |
Source: Agent Provided Report a problem | ||
Public tax history
| Year | Property taxes | Tax assessment |
|---|---|---|
| 2025 | $34,679 +0.2% | $1,733,341 -3.8% |
| 2024 | $34,606 +399.7% | $1,802,234 +401.8% |
| 2023 | $6,926 -23.9% | $359,152 -22.3% |
| 2022 | $9,104 +513.3% | $462,484 +321.6% |
| 2021 | $1,484 +1.8% | $109,686 +1.4% |
| 2020 | $1,459 +3.2% | $108,172 +2.3% |
| 2019 | $1,413 | $105,740 +1.9% |
| 2018 | $1,413 +1.9% | $103,768 -64.2% |
| 2017 | $1,387 -77.2% | $289,567 +190.9% |
| 2016 | $6,087 +367.7% | $99,544 +0.7% |
| 2015 | $1,301 +7.1% | $98,852 +0.8% |
| 2014 | $1,215 | $98,067 +1.5% |
| 2013 | $1,215 +2% | $96,618 +1.7% |
| 2012 | $1,192 +5% | $95,003 +3% |
| 2011 | $1,135 +57.9% | $92,236 +1.5% |
| 2010 | $719 +4.7% | $90,873 +2.7% |
| 2009 | $686 -0.6% | $88,484 +0.1% |
| 2008 | $690 -28.6% | $88,396 +7.3% |
| 2007 | $966 -3.1% | $82,362 +2.5% |
| 2006 | $997 +3.2% | $80,353 +3% |
| 2005 | $966 | $78,013 +3% |
| 2004 | -- | $75,741 +1.9% |
| 2003 | -- | $74,329 +2.4% |
| 2002 | -- | $72,587 +1.6% |
| 2001 | -- | $71,444 -30% |
| 2000 | $1,017 | $102,041 |
Find assessor info on the county website
Neighborhood: Virginia Park
Nearby homes
- $798,3003 bd2 ba1.8k sqft4205 W Kensington Ave, Tampa, FL 33629Off Market
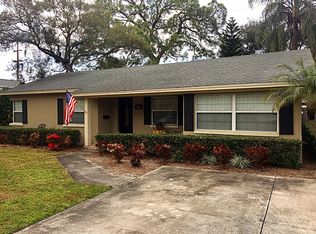
- $1,384,8004 bd3 ba3.7k sqft4119 W Kensington Ave, Tampa, FL 33629Off Market
- $795,0003 bd3 ba2.5k sqft4209 W Kensington Ave, Tampa, FL 33629Off Market
- $1,342,1004 bd2 ba2.7k sqft4202 W Kensington Ave, Tampa, FL 33629Off Market
- $652,6002 bd1 ba2.3k sqft4120 W El Prado Blvd, Tampa, FL 33629Off Market
- $1,281,1005 bd4 ba2.9k sqft4204 W Kensington Ave, Tampa, FL 33629Off Market
- $1,430,4004 bd3 ba3.4k sqft4117 W Kensington Ave, Tampa, FL 33629Off Market
- $1,310,1005 bd4 ba3.3k sqft4210 W Kensington Ave, Tampa, FL 33629Off Market
Nearby schools
GreatSchools rating
- 10/10Mabry Elementary SchoolGrades: PK-5Distance: 1.3 mi
- 10/10Coleman Middle SchoolGrades: 6-8Distance: 1.2 mi
- 8/10Plant High SchoolGrades: 9-12Distance: 1.1 mi
Schools provided by the listing agent
- Elementary: Dale Mabry Elementary-HB
- Middle: Coleman-HB
- High: Plant-HB
Source: Stellar MLS. This data may not be complete. We recommend contacting the local school district to confirm school assignments for this home.
Get a cash offer in 3 minutes
Find out how much your home could sell for in as little as 3 minutes with a no-obligation cash offer.
Estimated market value
$2,420,700
Get a cash offer in 3 minutes
Find out how much your home could sell for in as little as 3 minutes with a no-obligation cash offer.
Estimated market value
$2,420,700
- Florida
- Hillsborough County
- Tampa
- 33629
- Virginia Park
- 4201 W KENSINGTON AVENUE
Nearby cities
Nearby neighborhoods
Nearby zip codes
Other Tampa Topics
