Discover this stunning Mid-Century Modern style gem with 1,804 sq. ft. of refined living space. Featuring an open floor plan, the spacious living room and kitchen are bathed in natural light from expansive windows. This home offers three generously sized bedrooms—two upstairs and one downstairs—ensuring ample privacy and comfort. Enjoy the convenience of a pull-through driveway and the elegance of a meticulously landscaped yard by Rost Landscaping, complete with a stone walkway and large stone patio. Modern amenities include stainless steel appliances and an Ecobee programmable thermostat. The architectural shingle roof adds a stylish touch to this beautifully maintained home.
Sold
Street View
Price Unknown
4201 Wales Dr, Columbia, MO 65203
3beds
1,804sqft
Single Family Residence
Built in 1972
0.55 Acres Lot
$280,000 Zestimate®
$--/sqft
$1,865 Estimated rent
Home value
$280,000
$260,000 - $300,000
$1,865/mo
Zestimate® history
Owner options
List your home for rent
$1,865/mo
Rent Zestimate®
Find your next renter with Zillow Rental Manager. Plus, with online applications, you can quickly screen prospective tenants – for free.
$1,865/mo
Rent Zestimate®
Refinance and save
Refinancing to a lower rate could help reduce your monthly payments and save thousands over the life of the loan.
Explore your selling options
Work with a Zillow partner agent
Leverage their expertise and Zillow's premium Showcase listings to get your home seen by more buyers.
Get startedList with your own agent
Get your home in front of millions of buyers by listing it on Zillow.
Learn how to do itSell it yourself
Take full control of how buyers see your home on Zillow by listing For Sale by Owner (FSBO).
List your homeWhat's special
Zillow last checked:
Listing updated:
Listed by:
Scott S. Heck 573-442-6121,
REMAX Boone Realty 573-442-6121
Bought with:
Noah Wood, 2022017213
Arey Real Estate
Source: CBORMLS,MLS#: 422217
Facts & features
Interior
Bedrooms & bathrooms
- Bedrooms: 3
- Bathrooms: 2
- Full bathrooms: 2
Bedroom 1
- Level: Lower
- Area: 147.2
- Dimensions: 12.8 x 11.5
Bedroom 2
- Level: Upper
- Area: 151.2
- Dimensions: 13.5 x 11.2
Bedroom 3
- Level: Upper
- Area: 164.7
- Dimensions: 13.5 x 12.2
Full bathroom
- Level: Upper
- Area: 87.4
- Dimensions: 9.5 x 9.2
Full bathroom
- Level: Lower
- Area: 56.16
- Dimensions: 7.8 x 7.2
Kitchen
- Level: Main
- Area: 258.85
- Dimensions: 16.7 x 15.5
Living room
- Level: Main
- Area: 266.6
- Dimensions: 17.2 x 15.5
Utility room
- Description: includes laundry
- Level: Lower
- Area: 187.2
- Dimensions: 16 x 11.7
Heating
- Forced Air, Natural Gas
Cooling
- Central Electric
Appliances
- Laundry: Washer/Dryer Hookup
Features
- Stand AloneShwr/MBR, Split Bedroom Design, Smart Thermostat, Liv/Din Combo, Laminate Counters, Wood Cabinets
- Flooring: Carpet, Ceramic Tile, Laminate, Tile
- Windows: Some Window Treatments
- Basement: Crawl Space
- Has fireplace: Yes
- Fireplace features: Kitchen, Wood Burning
Interior area
- Total structure area: 1,804
- Total interior livable area: 1,804 sqft
- Finished area below ground: 595
Property
Parking
- Parking features: Carport
- Has carport: Yes
Features
- Levels: Split Level
- Patio & porch: Back, Deck
Lot
- Size: 0.55 Acres
- Dimensions: 130 x 185
- Residential vegetation: Partially Wooded
Details
- Additional structures: Lawn/Storage Shed
- Parcel number: 1650500010030001
- Zoning description: R-1 One- Family Dwelling*
Construction
Type & style
- Home type: SingleFamily
- Property subtype: Single Family Residence
Materials
- Foundation: Concrete Perimeter, Slab
- Roof: ArchitecturalShingle
Condition
- Year built: 1972
Utilities & green energy
- Electric: City
- Gas: Gas-Natural
- Sewer: City
- Water: Shared Well
- Utilities for property: Natural Gas Connected, Trash-City
Community & HOA
Community
- Subdivision: Powers Sub
HOA
- Has HOA: No
Location
- Region: Columbia
Financial & listing details
- Tax assessed value: $130,000
- Annual tax amount: $1,442
- Date on market: 8/27/2024
Price history
| Date | Event | Price |
|---|---|---|
| 12/16/2024 | Sold | -- |
Source:  CBORMLS #422217 Report a problem CBORMLS #422217 Report a problem | ||
| 8/27/2024 | Price change | $270,000-6.9%$150/sqft |
Source: CBORMLS #422217 Report a problem | ||
| 8/9/2024 | Price change | $290,000-1.7%$161/sqft |
Source: Owner Report a problem | ||
| 7/22/2024 | Listed for sale | $295,000+96.8%$164/sqft |
Source: Owner Report a problem | ||
| 1/22/2019 | Sold | -- |
Source: CBORMLS #381475 Report a problem | ||
| 11/15/2018 | Price change | $149,900-2%$83/sqft |
Source: CENTURY 21 Advantage #381475 Report a problem | ||
| 11/2/2018 | Price change | $152,900-1.3%$85/sqft |
Source: CENTURY 21 Advantage #381475 Report a problem | ||
| 10/16/2018 | Listed for sale | $154,900$86/sqft |
Source: Century 21 Advantage #381475 Report a problem | ||
Public tax history
| Year | Property taxes | Tax assessment |
|---|---|---|
| 2025 | -- | $24,700 +14.5% |
| 2024 | $1,455 +0.8% | $21,565 |
| 2023 | $1,443 +8.1% | $21,565 +8% |
| 2022 | $1,335 -0.2% | $19,969 |
| 2021 | $1,337 +5.2% | $19,969 +12% |
| 2020 | $1,271 0% | $17,831 |
| 2019 | $1,271 +7.2% | $17,831 +8% |
| 2018 | $1,185 +1.2% | $16,511 |
| 2017 | $1,171 +0.2% | $16,511 |
| 2016 | $1,168 | $16,511 |
| 2015 | $1,168 +8.9% | $16,511 |
| 2014 | $1,073 | $16,511 |
| 2013 | -- | $16,511 |
| 2012 | -- | $16,511 |
| 2011 | -- | $16,511 |
| 2010 | -- | $16,511 |
| 2009 | -- | $16,511 |
| 2008 | -- | $16,511 |
| 2007 | -- | -- |
| 2003 | -- | $14,364 |
| 2002 | -- | $14,364 |
| 2001 | -- | $14,364 |
Find assessor info on the county website
Neighborhood: King's Meadow
Nearby homes
- $294,4004 bd3 ba1.8k sqft4205 Wales, Columbia, MO 65203Off Market
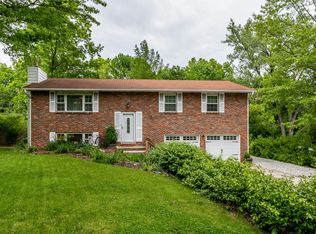
- $278,3005 bd3 ba1.8k sqft4215 Wales Dr, Columbia, MO 65203Off Market
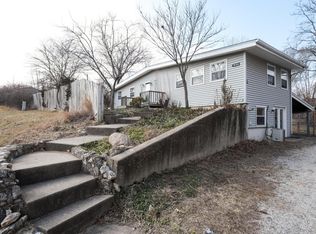
- $266,6003 bd2 ba1.7k sqft4208 W Broadway, Columbia, MO 65203Off Market
- $1,493,0804 bd4 ba2.8k sqft13411343 W Broadway St, Columbia, MO 65203Off Market
- $1,493,0804 bd4 ba2.9k sqft13311333 W Broadway St, Columbia, MO 65203Off Market
- $1,493,0804 bd4 ba2.8k sqft13211323 W Broadway St, Columbia, MO 65203Off Market
- $1,493,0804 bd4 ba3k sqft13171319 W Broadway St, Columbia, MO 65203Off Market
- $--1.021 Acres1 N Strawn Rd, Columbia, MO 65203Off Market
Nearby schools
GreatSchools rating
- 9/10Mary Paxton Keeley Elementary SchoolGrades: PK-5Distance: 0.8 mi
- 6/10Smithton Middle SchoolGrades: 6-8Distance: 0.5 mi
- 7/10David H. Hickman High SchoolGrades: 9-12Distance: 3.6 mi
Schools provided by the listing agent
- Elementary: Mary Paxton Keeley
- Middle: Smithton
- High: Hickman
Source: CBORMLS. This data may not be complete. We recommend contacting the local school district to confirm school assignments for this home.
Sell for more on Zillow
Get a Zillow Showcase℠ listing at no additional cost and you could sell for .
$280,000
2% more
+$5,600
With Zillow Showcase(estimated)
$285,600
- Missouri
- Boone County
- Columbia
- 65203
- King's Meadow
- 4201 Wales Dr
Nearby cities
Nearby neighborhoods
Nearby zip codes
Other Columbia Topics
