Welcome home to 4201 Whispering Wind Court! This beautifully updated and meticulously maintained brick front home, is located in the highly sought-after community of Old Chapel Estates. Every inch of this property has been updated and freshly painted, making it feel brand-new. As you enter through the two-level foyer, you're greeted by a bright and inviting atmosphere. The main level features brand-new hardwood flooring, in the living room, dining room, family room, and library. The kitchen is a true standout with its complete renovation - Cambria quartz countertops, custom maple cabinets by Brighton, and a spacious 6.5-foot quartz island with deep, wide drawers and roll out shelves. It's a chef's dream, complete with built-in organizers, wine cabinet and cookbook shelves, like-new stainless steel appliances, recessed lighting, and industrial pendant lights. Off the dining space is the low maintenance, composite deck perfect for taking in the outdoors! Solar lights on the deck add to the evening ambience. Note the beautiful cherry blossom and magnolia trees, while Nellie Stevens Hollies and Crepe Myrtles surround the yard to create a private oasis. Back inside, the kitchen/dining area segues into the family room complete with vaulted ceiling and new plantation shutters. Cozy up to read a book in front of the gas fireplace and watch the stars through the skylights! The main level also features a dedicated dining room, living room and office! Upstairs, you'll find four spacious bedrooms and two full bathrooms with dual vanities. The primary bedroom suite is a true sanctuary with vaulted ceilings and a walk-in closet. The primary suite bathroom has also been completely updated, with modern features like the tiled shower with a rain head shower-head, bench and glass doors, a luxurious soaking tub, separate make-up counter, and lighted mirrors. The entire home is bathed in natural light, thanks to the new windows from Pella. In 2023, new carpet and flooring were also installed on the upper and lower levels. The lower level , with walk out, spans the footprint of the home and provides even more space to spread out! Here you will find a large rec room with pool table, full bathroom and large storage space. A fifth bedroom, with walk-in closet and bay window that brings in beautiful natural light completes the space! Conveniently located between DC, Baltimore & Annapolis with easy commuter routes and shopping!
Sold for $723,000
$723,000
4201 Whispering Wind Ct, Bowie, MD 20715
5beds
3,560sqft
Single Family Residence
Built in 1995
0.46 Acres Lot
$749,600 Zestimate®
$203/sqft
$4,619 Estimated rent
Home value
$749,600
$712,000 - $787,000
$4,619/mo
Zestimate® history
Owner options
List your home for rent
$4,619/mo
Rent Zestimate®
Find your next renter with Zillow Rental Manager. Plus, with online applications, you can quickly screen prospective tenants – for free.
$4,619/mo
Rent Zestimate®
Refinance and save
$4,527/mo
Est. payment
Refinancing to a lower rate could help reduce your monthly payments and save thousands over the life of the loan.
$4,527/mo
Est. payment
Explore your selling options
Work with a Zillow partner agent
Leverage their expertise and Zillow's premium Showcase listings to get your home seen by more buyers.
Get startedList with your own agent
Get your home in front of millions of buyers by listing it on Zillow.
Learn how to do itSell it yourself
Take full control of how buyers see your home on Zillow by listing For Sale by Owner (FSBO).
List your homeWhat's special
Gas fireplaceTrue sanctuaryGlass doorsIndustrial pendant lightsWide drawersModern featuresComposite deck
Zillow last checked:
Listing updated:
Listed by:
Courtney Greening 301-988-2066,
The Glocker Group Realty Results,
Co-Listing Agent: Susan M Peterson 301-988-2652,
The Glocker Group Realty Results
Bought with:
Christina Rodrigues, 0225272654
Fathom Realty MD, LLC
Source: Bright MLS,MLS#: MDPG2105314
Facts & features
Interior
Bedrooms & bathrooms
- Bedrooms: 5
- Bathrooms: 4
- Full bathrooms: 3
- 1/2 bathrooms: 1
- Main level bathrooms: 1
Rooms
- Room types: Living Room, Dining Room, Primary Bedroom, Bedroom 2, Bedroom 3, Bedroom 4, Bedroom 5, Kitchen, Game Room, Family Room, Library, Foyer, 2nd Stry Fam Ovrlk, Laundry, Storage Room, Utility Room, Primary Bathroom, Full Bath, Half Bath
Basement
- Area: 1080
Heating
- Forced Air, Zoned, Natural Gas
Cooling
- Ceiling Fan(s), Central Air, Zoned, Electric
Appliances
- Included: Dishwasher, Disposal, Dryer, Exhaust Fan, Ice Maker, Microwave, Oven/Range - Gas, Refrigerator, Washer, Gas Water Heater
- Laundry: Laundry Room
Features
- Breakfast Area, Family Room Off Kitchen, Kitchen Island, Dining Area, Primary Bath(s), Floor Plan - Traditional, Cathedral Ceiling(s), 9'+ Ceilings, 2 Story Ceilings
- Flooring: Wood
- Windows: Window Treatments
- Basement: Exterior Entry,Sump Pump,Full,Improved,Walk-Out Access
- Number of fireplaces: 1
Interior area
- Total structure area: 3,560
- Total interior livable area: 3,560 sqft
- Finished area above ground: 2,480
- Finished area below ground: 1,080
Property
Parking
- Total spaces: 2
- Parking features: Garage Faces Side, Garage Door Opener, Inside Entrance, Attached
- Attached garage spaces: 2
Accessibility
- Accessibility features: None
Features
- Levels: Three
- Stories: 3
- Patio & porch: Deck
- Pool features: None
- Has view: Yes
- View description: Garden
Lot
- Size: 0.46 Acres
- Features: Cul-De-Sac
Details
- Additional structures: Above Grade, Below Grade
- Parcel number: 17142820488
- Zoning: RR
- Special conditions: Standard
Construction
Type & style
- Home type: SingleFamily
- Architectural style: Colonial
- Property subtype: Single Family Residence
Materials
- Aluminum Siding, Brick Front
- Foundation: Concrete Perimeter, Brick/Mortar
Condition
- Excellent
- New construction: No
- Year built: 1995
Details
- Builder model: EASTON II
- Builder name: SUMNER
Utilities & green energy
- Sewer: Public Sewer
- Water: Public
Community & HOA
Community
- Subdivision: Old Chapel Estates
HOA
- Has HOA: No
Location
- Region: Bowie
- Municipality: Bowie
Financial & listing details
- Price per square foot: $203/sqft
- Tax assessed value: $529,200
- Annual tax amount: $7,282
- Date on market: 3/18/2024
- Listing agreement: Exclusive Agency
- Listing terms: FHA,VA Loan,Conventional,Cash
- Ownership: Fee Simple
Price history
| Date | Event | Price |
|---|---|---|
| 5/16/2024 | Sold | $723,000-2.5%$203/sqft |
Source:  Bright MLS #MDPG2105314 Report a problem Bright MLS #MDPG2105314 Report a problem | ||
| 3/21/2024 | Contingent | $741,500+3.7%$208/sqft |
Source: Bright MLS #MDPG2105314 Report a problem | ||
| 3/18/2024 | Listed for sale | $715,000+153.1%$201/sqft |
Source: Bright MLS #MDPG2105314 Report a problem | ||
| 5/31/2000 | Sold | $282,500+8.7%$79/sqft |
Source: Public Record Report a problem | ||
| 11/26/1997 | Sold | $260,000-7.7%$73/sqft |
Source: Public Record Report a problem | ||
| 8/16/1995 | Sold | $281,615$79/sqft |
Source: Public Record Report a problem | ||
Public tax history
| Year | Property taxes | Tax assessment |
|---|---|---|
| 2025 | $11,722 +39.8% | $684,200 +12.8% |
| 2024 | $8,385 +15.1% | $606,700 +14.6% |
| 2023 | $7,282 +18% | $529,200 +17.2% |
| 2022 | $6,170 +2.2% | $451,700 +1.8% |
| 2021 | $6,036 +2.1% | $443,800 +1.8% |
| 2020 | $5,911 +0.7% | $435,900 +6.3% |
| 2019 | $5,872 | $410,033 |
| 2018 | -- | $410,033 +4.6% |
| 2017 | $5,826 +0.8% | $392,067 +4.8% |
| 2016 | $5,779 | $374,100 +4.4% |
| 2015 | $5,779 | $358,200 +4.6% |
| 2014 | $5,779 | $342,300 +4.9% |
| 2013 | -- | $326,400 |
| 2012 | -- | $326,400 |
| 2011 | -- | $326,400 -39.6% |
| 2010 | -- | $540,070 +7.6% |
| 2009 | -- | $501,966 +8.2% |
| 2008 | -- | $463,863 +8.9% |
| 2007 | -- | $425,760 +11.4% |
| 2006 | -- | $382,132 +12.9% |
| 2005 | -- | $338,506 +14.8% |
| 2004 | -- | $294,880 |
| 2003 | -- | $294,880 +4.6% |
| 2002 | -- | $282,012 +10% |
| 2001 | -- | $256,280 |
Find assessor info on the county website
Neighborhood: 20715
Nearby homes
- $737,9004 bd4 ba2.6k sqft13017 Weiss Dr, Bowie, MD 20715Off Market
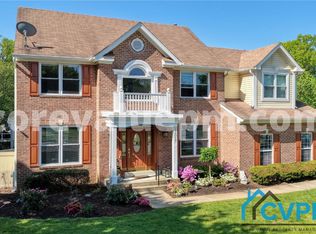
- $694,4004 bd4 ba3.6k sqft4200 Whispering Wind Ct, Bowie, MD 20715Off Market
- $756,2005 bd3 ba4.1k sqft13015 Weiss Dr, Bowie, MD 20715Off Market

- $632,900-- bd2 ba2.4k sqft4202 Whispering Wind Ct, Bowie, MD 20715Off Market
- $449,700-- bd2 ba1.7k sqft4112 Wakefield Ln, Bowie, MD 20715Off Market
- $478,0003 bd2 ba1.7k sqft4114 Wakefield Ln, Bowie, MD 20715Off Market
- $525,300-- bd2 ba2.4k sqft4110 Wakefield Ln, Bowie, MD 20715Off Market
- $568,8004 bd3 ba2.4k sqft4116 Wakefield Ln, Bowie, MD 20715Off Market
Nearby schools
GreatSchools rating
- 4/10Whitehall Elementary SchoolGrades: K-5Distance: 0.6 mi
- 6/10Samuel Ogle Middle SchoolGrades: 6-8Distance: 0.1 mi
- 4/10Bowie High SchoolGrades: 9-12Distance: 1.2 mi
Schools provided by the listing agent
- District: Prince George's County Public Schools
Source: Bright MLS. This data may not be complete. We recommend contacting the local school district to confirm school assignments for this home.
Get a cash offer in 3 minutes
Find out how much your home could sell for in as little as 3 minutes with a no-obligation cash offer.
Estimated market value
$749,600
Get a cash offer in 3 minutes
Find out how much your home could sell for in as little as 3 minutes with a no-obligation cash offer.
Estimated market value
$749,600
- Maryland
- Prince Georges County
- Bowie
- 20715
- 4201 Whispering Wind Ct
Nearby cities
Nearby neighborhoods
Nearby zip codes
Other Bowie Topics
