BRAND NEW HOME for an incredible price and amazing Incentives!! This beautifully designed two-story home offers the perfect balance of space, comfort, and flexibility for modern living. With a thoughtful layout and room to grow, it’s a home that truly adapts to your lifestyle.
From the moment you step inside, you will be wow'd by the two-story ceilings. The main level welcomes you with an open, light-filled living area that flows seamlessly into the dining and kitchen spaces — ideal for everyday living and effortless entertaining. The Kitchen is a chef's dream with lots of counter space and cabinets for storage. All appliances, stainless steel, are included. The Primary Bedroom is located downstairs as well, it has a huge ensuite bathroom and walk-in closet. The ensuite has 2 sinks in the vanity, and a spacious shower.
Downstairs also includes: a laundry room which comes with brand new washer and dryer, there is a half-bath powder room for convenience, and a spacious coat closet.
Heading upstairs, you’ll find an enormous game room with 3 additional bedrooms with walk-in closets and a full bathroom, giving everyone their own place to unwind.
The game room is so big that it can be divided into shared spaces such as office and a second TV area, etc. However, whether it’s movie nights, quiet mornings, or busy weekdays, the layout offers both connection and privacy.
Outside, you'll find a huge covered patio thats ready for Barbeques or for watching amazing sunsets. This home also comes with a 2 car garage. Fully fenced, full sod, and sprinkler system is included. Built by a top builder in the area and made to be energy-efficient to save you money on your utilities every month.
Located near shopping, dining, and major roadways, this home delivers comfort, functionality, and convenience all in one.
Designed to fit real life — this home is ready for you.
Sold
Price Unknown
4201 Zoe Ln, Farmersville, TX 75442
4beds
2,255sqft
Single Family Residence
Built in 2025
5,662 Square Feet Lot
$-- Zestimate®
$--/sqft
$2,541 Estimated rent
Home value
Not available
Estimated sales range
Not available
$2,541/mo
Zestimate® history
Owner options
List your home for rent
$2,541/mo
Rent Zestimate®
Find your next renter with Zillow Rental Manager. Plus, with online applications, you can quickly screen prospective tenants – for free.
$2,541/mo
Rent Zestimate®
Refinance and save
$750/mo
Est. payment
Refinancing to a lower rate could help reduce your monthly payments and save thousands over the life of the loan.
$750/mo
Est. payment
Explore your selling options
Work with a Zillow partner agent
Leverage their expertise and Zillow's premium Showcase listings to get your home seen by more buyers.
Get startedList with your own agent
Get your home in front of millions of buyers by listing it on Zillow.
Learn how to do itSell it yourself
Take full control of how buyers see your home on Zillow by listing For Sale by Owner (FSBO).
List your homeWhat's special
Two-story ceilingsHuge ensuite bathroomHalf-bath powder roomSpacious coat closet
Zillow last checked:
Listing updated:
Listed by:
Ludwin Flores 0667025 817-999-0254,
Real Broker, LLC 855-450-0442,
Margie Flores 0733449 817-965-7868,
Real Broker, LLC
Bought with:
Krystina Paige
NB Elite Realty
Source: NTREIS,MLS#: 21164317
Facts & features
Interior
Bedrooms & bathrooms
- Bedrooms: 4
- Bathrooms: 3
- Full bathrooms: 2
- 1/2 bathrooms: 1
Primary bedroom
- Features: Walk-In Closet(s)
- Level: First
- Dimensions: 14 x 15
Bedroom
- Level: Second
- Dimensions: 12 x 11
Bedroom
- Level: Second
- Dimensions: 15 x 11
Bedroom
- Level: Second
- Dimensions: 12 x 11
Primary bathroom
- Level: First
- Dimensions: 1 x 1
Dining room
- Level: First
- Dimensions: 1 x 1
Other
- Level: Second
- Dimensions: 5 x 9
Game room
- Level: Second
- Dimensions: 15 x 20
Half bath
- Level: First
- Dimensions: 6 x 5
Kitchen
- Level: First
- Dimensions: 1 x 1
Living room
- Level: First
- Dimensions: 14 x 15
Heating
- Central, Electric, ENERGY STAR Qualified Equipment
Cooling
- Central Air, Ceiling Fan(s), Electric, ENERGY STAR Qualified Equipment
Appliances
- Included: Dishwasher, Disposal, Gas Range, Microwave, Refrigerator, Vented Exhaust Fan
- Laundry: Washer Hookup, Dryer Hookup, ElectricDryer Hookup, Laundry in Utility Room
Features
- High Speed Internet, Kitchen Island, Smart Home, Cable TV, Air Filtration
- Flooring: Carpet, Ceramic Tile
- Has basement: No
- Has fireplace: No
Interior area
- Total interior livable area: 2,255 sqft
Property
Parking
- Total spaces: 2
- Parking features: Door-Single, Driveway, Garage Faces Front, Garage, Garage Door Opener, On Street
- Attached garage spaces: 2
- Has uncovered spaces: Yes
Features
- Levels: Two
- Stories: 2
- Patio & porch: Covered
- Pool features: None, Community
- Fencing: Metal,Wood
Lot
- Size: 5,662 Square Feet
- Features: Interior Lot, Landscaped, Subdivision
Details
- Parcel number: 2940245
- Other equipment: Air Purifier
Construction
Type & style
- Home type: SingleFamily
- Architectural style: Traditional,Detached
- Property subtype: Single Family Residence
Materials
- Fiber Cement
- Foundation: Slab
- Roof: Composition,Shingle
Condition
- New construction: Yes
- Year built: 2025
Utilities & green energy
- Sewer: Public Sewer
- Water: Public
- Utilities for property: Sewer Available, Water Available, Cable Available
Green energy
- Energy efficient items: HVAC, Insulation, Lighting, Thermostat, Water Heater
- Indoor air quality: Filtration
- Water conservation: Low-Flow Fixtures, Water-Smart Landscaping
Community & HOA
Community
- Features: Clubhouse, Playground, Pool, Tennis Court(s), Trails/Paths
- Subdivision: Lakehaven
HOA
- Has HOA: Yes
- Services included: All Facilities, Maintenance Grounds
- HOA fee: $750 annually
- HOA name: Neighborhood Management Inc
- HOA phone: 972-359-1548
Location
- Region: Farmersville
Financial & listing details
- Date on market: 1/28/2026
- Cumulative days on market: 260 days
- Listing terms: Cash,Conventional,1031 Exchange,FHA,VA Loan
Price history
| Date | Event | Price |
|---|---|---|
| 4/21/2026 | Sold | -- |
Source: NTREIS #21164317 Report a problem | ||
| 3/23/2026 | Pending sale | $292,732$130/sqft |
Source: NTREIS #21164317 Report a problem | ||
| 2/17/2026 | Price change | $292,732-1.7%$130/sqft |
Source: NTREIS #21164317 Report a problem | ||
| 1/28/2026 | Listed for sale | $297,732+1.7%$132/sqft |
Source: NTREIS #21164317 Report a problem | ||
| 1/24/2026 | Listing removed | $292,732$130/sqft |
Source: NTREIS #20986533 Report a problem | ||
| 1/22/2026 | Price change | $292,732-1.7%$130/sqft |
Source: NTREIS #20986533 Report a problem | ||
| 1/5/2026 | Price change | $297,732+0.3%$132/sqft |
Source: NTREIS #20986533 Report a problem | ||
| 1/1/2026 | Price change | $296,732+3.5%$132/sqft |
Source: NTREIS #20986533 Report a problem | ||
| 12/23/2025 | Price change | $286,732-3.4%$127/sqft |
Source: NTREIS #20986533 Report a problem | ||
| 12/22/2025 | Price change | $296,732-1.7%$132/sqft |
Source: NTREIS #20986533 Report a problem | ||
| 12/18/2025 | Price change | $301,732+1.7%$134/sqft |
Source: NTREIS #20986533 Report a problem | ||
| 11/14/2025 | Price change | $296,732-1.7%$132/sqft |
Source: NTREIS #20986533 Report a problem | ||
| 10/17/2025 | Price change | $301,732-1.6%$134/sqft |
Source: NTREIS #20986533 Report a problem | ||
| 9/17/2025 | Price change | $306,732-2.9%$136/sqft |
Source: NTREIS #20986533 Report a problem | ||
| 8/25/2025 | Price change | $315,732-2.5%$140/sqft |
Source: NTREIS #20986533 Report a problem | ||
| 7/1/2025 | Listed for sale | $323,732$144/sqft |
Source: NTREIS #20986533 Report a problem | ||
Public tax history
Tax history is unavailable.
Neighborhood: 75442
Nearby homes
- $--3 bd2 ba1.2k sqft4203 Zoe Ln, Farmersville, TX 75442Sold
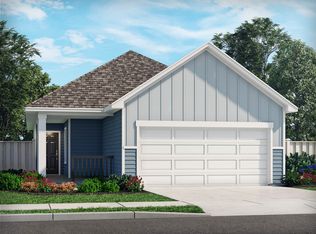
- $249,9903 bd2 ba1.5k sqft4111 Zoe Ln, Farmersville, TX 75442Pending
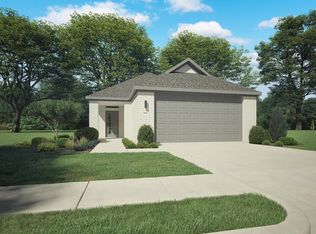
- $--3 bd3 ba1.5k sqft4205 Zoe Ln, Farmersville, TX 75442Sold
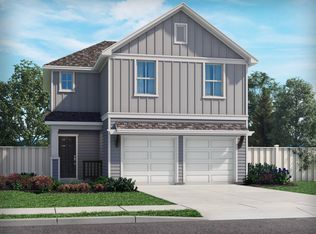
- $--4 bd3 ba2.2k sqft4201 Zoe Lane& X2a; Farmersville, Farmersville, TX 75442Off Market
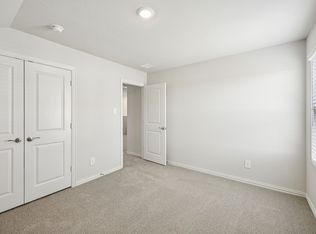
- $284,9904 bd3 ba2k sqft4204 Zoe Ln, Farmersville, TX 75442New Construction
- $324,9904 bd4 ba2.5k sqft4107 Zoe Ln, Farmersville, TX 75442New Construction
- $--4 bd3 ba1.9k sqft4112 Zoe Ln, Farmersville, TX 75442Sold
- $239,9903 bd2 ba1.3k sqft4200 Zoe Ln, Farmersville, TX 75442New Construction
Nearby schools
GreatSchools rating
- NATatum Elementary SchoolGrades: PK-2Distance: 5.1 mi
- 7/10Farmersville Junior High SchoolGrades: 7-8Distance: 4.8 mi
- 6/10Farmersville High SchoolGrades: 9-12Distance: 4.7 mi
Schools provided by the listing agent
- Elementary: Tatum
- High: Farmersville
- District: Farmersville ISD
Source: NTREIS. This data may not be complete. We recommend contacting the local school district to confirm school assignments for this home.
- Texas
- Collin County
- Farmersville
- 75442
- 4201 Zoe Ln
