Skip main navigation
Sold for $2,310,000
Street View
  • Tax assessed value
    $2,310,000

    42011 Meredith Dr, Fremont, CA 94539

    4beds
    2,248sqft
    Residential, Single Family Residence
    Built in 1976
    7,405.2 Square Feet Lot
    $2,370,500 Zestimate®
    $1,028/sqft
    $5,772 Estimated rent

    Home value

    $2,370,500

    $2.23M - $2.54M

    $5,772/mo

    Zestimate® history
    Loading
    Loading...

    Owner options

    List your home for rent

    $5,772/mo

    Rent Zestimate®

    Find your next renter with Zillow Rental Manager. Plus, with online applications, you can quickly screen prospective tenants – for free.

    Learn more

    $5,772/mo

    Rent Zestimate®

    Refinance and save

    $15,051/mo

    Est. payment

    Refinancing to a lower rate could help reduce your monthly payments and save thousands over the life of the loan.

    See today's rates

    $15,051/mo

    Est. payment

    Explore your selling options

    Work with a Zillow partner agent

    Leverage their expertise and Zillow's premium Showcase listings to get your home seen by more buyers.

    Get started

    List with your own agent

    Get your home in front of millions of buyers by listing it on Zillow.

    Learn how to do it

    Sell it yourself

    Take full control of how buyers see your home on Zillow by listing For Sale by Owner (FSBO).

    List your home

    What's special

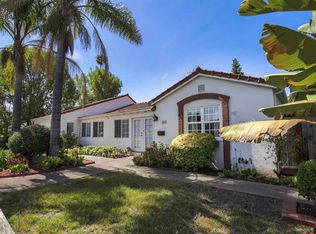
    Beautiful 4 bed / 3 bath home crafted with marble floors, Spacious living space featuring many updates throughout, including an updated kitchen with stainless steel appliances, granite countertops, and plenty of cabinet space. Enjoy an open floor plan with a formal living room, dining area, and a cozy family room with a fireplace. Did I mention a Wet Bar attached to Living room great for entertainment. The Master bedroom boasts with a walk-in closet and bath with a soaking jetted tub, and a separate shower. Bedroom is equipped with soundproofing walls, can accommodate a home theater. Leased Tesla solar panels. Newer composite roof, Vaulted Ceilings, Quadruple-pane quiet series windows. Landscaped backyard with a patio area, lush greenery, and a Gazebo with a wisteria tree. So much to list you must come see to appreciate, Great views of Mission Peak, with permanent, unobstructed view of the rolling hills and series of Palm Trees along street. In the neighborhood of prestigious Mission San Jose School District, renowned for its top-rated schools. Walking distance to the future Irvington BART station!

    Zillow last checked:

    Listing updated:

    Listed by:

    David Azimi DRE #01790940 510-386-4844,

    Intero Real Estate Services,

    Ali Anam DRE #02213930 209-597-7824,

    Intero Real Estate Services

    Bought with:

    Venkat Sundaram, DRE #02225842

    Intero Real Estate Services

    Source: Bay East AOR,MLS#: 41067116MLS Logo

    Facts & features

    Interior

    Bedrooms & bathrooms
    • Bedrooms: 4
    • Bathrooms: 3
    • Full bathrooms: 2
    • Partial bathrooms: 1
    Bathroom
    • Features: Closet, Fiberglass, Marble, Shower Over Tub, Sunken Tub, Tub with Jets, Multiple Shower Heads, Walk-In Closet(s), Window
    Kitchen
    • Features: Dishwasher, Garbage Disposal, Microwave, Range/Oven Free Standing, Refrigerator, Wet Bar
    Heating
    • Natural Gas, Central, Fireplace(s)
    Cooling
    • Ceiling Fan(s)
    Appliances
    • Included: Dishwasher, Microwave, Free-Standing Range, Refrigerator, Dryer, Washer
    • Laundry: In Garage
    Features
    • Formal Dining Room, Wet Bar, Solar Tube(s)
    • Flooring: Laminate, Tile, Carpet, Wood
    • Windows: Screens, Weather Stripping
    • Has fireplace: Yes
    • Fireplace features: Family Room
    Interior area
    • Total structure area: 2,248
    • Total interior livable area: 2,248 sqft

    Property

    Parking
    • Total spaces: 2
    • Parking features: Electric Vehicle Charging Station(s), Deck, Garage Faces Front
    • Attached garage spaces: 2
    Features
    • Levels: Two
    • Stories: 2
    • Patio & porch: Covered
    • Pool features: None
    • Has spa: Yes
    • Spa features: Bath
    • Fencing: Wood
    • Has view: Yes
    • View description: City
    Lot
    • Size: 7,405 sqft
    Details
    • Parcel number: 52535167
    • Special conditions: Standard
    • Other equipment: Irrigation Equipment

    Construction

    Type & style
    • Home type: SingleFamily
    • Architectural style: Contemporary
    • Property subtype: Residential, Single Family Residence
    Materials
    • Stucco, Wood Siding, Frame
    • Foundation: Raised, Other
    • Roof: Composition
    Condition
    • Existing
    • New construction: No
    • Year built: 1976

    Utilities & green energy

    • Electric: Photovoltaics Third-Party Owned
    • Utilities for property: Cable Available, Internet Available, Natural Gas Available, Natural Gas Connected
    Green energy
    • Energy efficient items: Caulked/Sealed, Insulation - Unknown, Insulation, Thermostat, Water Heater
    • Energy generation: Passive Solar

    Community & neighborhood

    Security
    • Security features: Carbon Monoxide Detector(s), Double Strapped Water Heater, Secured Access, Security System Leased, Closed Circuit Camera(s)
    Location
    • Region: Fremont
    • Subdivision: Fremont

    Other

    Other facts
    • Listing agreement: Excl Right
    • Price range: $2.3M - $2.3M
    • Listing terms: Cash,Conventional

    Price history

    DateEventPrice
    8/21/2024Sold$2,310,000+5%$1,028/sqft
    Source: Bay East AOR #41067116 Report a problem
    7/26/2024Pending sale$2,199,900$979/sqft
    Source: bridgeMLS/CCAR/Bay East AOR #41067116 Report a problem
    7/19/2024Listed for sale$2,199,900-8.3%$979/sqft
    Source: bridgeMLS/CCAR/Bay East AOR #41067116 Report a problem
    6/27/2024Listing removed--
    Source: MetroList Services of CA #224053633 Report a problem
    6/21/2024Price change$2,399,000-1.6%$1,067/sqft
    Source: MetroList Services of CA #224053633 Report a problem
    5/23/2024Listed for sale$2,439,000+205.3%$1,085/sqft
    Source: MetroList Services of CA #224053633 Report a problem
    2/6/2024Listing removed--
    Source: Zillow Rentals Report a problem
    1/9/2024Price change$4,800+9.1%$2/sqft
    Source: Zillow Rentals Report a problem
    11/25/2022Price change$4,398-12%$2/sqft
    Source: Zillow Rental Manager Report a problem
    11/3/2022Listed for rent$5,000+11.1%$2/sqft
    Source: Zillow Rental Manager Report a problem
    4/7/2021Listing removed--
    Source: Zillow Rental Manager Report a problem
    4/3/2021Listed for rent$4,500$2/sqft
    Source: Zillow Rental Manager Report a problem
    3/3/2005Sold$799,000$355/sqft
    Source: Public Record Report a problem

    Public tax history

    YearProperty taxesTax assessment
    2025-- $2,310,000 +107.6%
    2024$13,351 +2.7%$1,112,699 +2%
    2023$13,001 +1.2%$1,090,884 +2%
    2022$12,843 +2.5%$1,069,501 +2%
    2021$12,525 -0.6%$1,048,533 +1%
    2020$12,596 +1.2%$1,037,785 +2%
    2019$12,449 +4.6%$1,017,444 +2%
    2018$11,902 $997,502 +2%
    2017$11,902 +1.7%$977,950 +2%
    2016$11,705 +3%$958,782 +1.5%
    2015$11,360 $944,385 +2%
    2014$11,360 $925,892 +0.5%
    2013-- $921,715 +2%
    2012-- $903,646 +2%
    2011-- $885,934 +3.5%
    2010-- $856,000 -2.9%
    2009-- $881,408 +2%
    2008-- $864,128 +2%
    2007-- $847,190 +2%
    2006-- $830,580 +146.9%
    2005-- $336,441 +2%
    2004-- $329,846 +1.9%
    2003-- $323,801 +2%
    2002-- $317,454 +2%
    2001$3,431 $311,227

    Find assessor info on the county website

    Neighborhood: Cameron Hills

    Nearby schools

    GreatSchools rating
    Get a cash offer in 3 minutes
    Find out how much your home could sell for in as little as 3 minutes with a no-obligation cash offer.
    Estimated market value
    $2,370,500
    Get a cash offer in 3 minutes
    Find out how much your home could sell for in as little as 3 minutes with a no-obligation cash offer.
    Estimated market value
    $2,370,500