Welcome to your beautifully remodeled Montana retreat in Ronan! Nestled on 1.19 acres with views of the stunning Mission Mountains, this 4 bedroom, 2 bathroom split-level home offers the perfect blend of modern comfort, country living, and thoughtful upgrades throughout. The sellers have transformed this home from top to bottom with quality finishes and attention to detail. Step inside to find a fresh, inviting interior featuring new flooring, paint, trim, doors, lighting, and fixtures. The completely updated kitchen is the heart of the home, showcasing new cabinetry with soft-close drawers, granite countertops, a custom brick backsplash, farmhouse sink, updated appliances, and a beautiful butcher block island perfect for gathering. Both bathrooms have been tastefully renovated with new vanities, fixtures, and tile finishes, creating a clean and modern feel. Additional improvements include updated electrical features, new thermostats, new baseboard heaters, new windows, and more — giving you the peace of mind of a truly move-in-ready home. Enjoy Montana evenings from the new decking, beautifully landscaped yard, raised garden beds, and automatic watering system. The property is fenced and livestock-friendly with permanent horse fencing, RV hookups, 50 amp service with 120 and 240 and two storage sheds for all your extras. Located conveniently near Polson and the shores of Flathead Lake, this home offers space, privacy, and the outdoor lifestyle Montana is known for — all while providing the comfort of a fully renovated home. Nothing left to do but move in and enjoy a maintenance free home for years to come! It is the responsibility of the buyers and their agents to verify all info regarding this property. Info is provided by outside sources and deemed reliable but it is not guaranteed by listing agent or listing office.
Active
Price cut: $20K (7/6)
$529,000
42014 Lewis Ln, Ronan, MT 59864
4beds
2,344sqft
Single Family Residence
Built in 1977
1.19 Acres Lot
$515,600 Zestimate®
$226/sqft
$-- HOA
What's special
Completely updated kitchenUpdated appliancesNew flooringUpdated electrical featuresFarmhouse sinkTwo storage shedsNew vanities
- 60 days |
- 369 |
- 28 |
Zillow last checked:
Listing updated:
Listed by:
Lauren Atkin 406-880-5196,
EXIT Realty Missoula
Source: MRMLS,MLS#: 30073621
Facts & features
Interior
Bedrooms & bathrooms
- Bedrooms: 4
- Bathrooms: 2
- Full bathrooms: 2
Heating
- Baseboard, Electric, Wood Stove
Appliances
- Included: Dishwasher, Microwave, Range, Refrigerator
- Laundry: Washer Hookup
Features
- Fireplace, Open Floorplan, Vaulted Ceiling(s)
- Basement: Full,Finished,Walk-Out Access
- Number of fireplaces: 1
Interior area
- Total interior livable area: 2,344 sqft
- Finished area below ground: 1,172
Video & virtual tour
Property
Parking
- Parking features: Circular Driveway, RV Access/Parking
Features
- Levels: Multi/Split
- Patio & porch: Covered, Deck, Side Porch, Balcony
- Exterior features: Balcony, Fire Pit
- Fencing: Split Rail
- Has view: Yes
- View description: Mountain(s), Residential
Lot
- Size: 1.19 Acres
- Features: Front Yard, Pasture, Level
- Topography: Level
Details
- Additional structures: Shed(s)
- Parcel number: 15310301306010000
- Special conditions: Standard
- Horses can be raised: Yes
Construction
Type & style
- Home type: SingleFamily
- Architectural style: Split Level
- Property subtype: Single Family Residence
Materials
- Wood Siding, Wood Frame
- Foundation: Poured
- Roof: Composition
Condition
- Updated/Remodeled
- New construction: No
- Year built: 1977
Utilities & green energy
- Sewer: Public Sewer
- Water: Public
- Utilities for property: Cable Available, Electricity Connected, High Speed Internet Available, Phone Available
Community & HOA
Community
- Features: Curbs, Golf
- Security: Smoke Detector(s)
HOA
- Has HOA: No
Location
- Region: Ronan
Financial & listing details
- Price per square foot: $226/sqft
- Tax assessed value: $245,026
- Annual tax amount: $1,092
- Date on market: 6/25/2026
- Listing agreement: Exclusive Agency
- Listing terms: Cash,Conventional,FHA,VA Loan
- Road surface type: Asphalt
Estimated market value
$515,600
$490,000 - $541,000
$2,473/mo
Price history
| Date | Event | Price |
|---|---|---|
| 7/6/2026 | Price change | $529,000-3.6%$226/sqft |
Source: EXIT Realty broker feed #30073621 Report a problem | ||
| 6/25/2026 | Listed for sale | $549,000+83.6%$234/sqft |
Source:  MRMLS #30073621 Report a problem MRMLS #30073621 Report a problem | ||
| 8/4/2023 | Sold | -- |
Source: MRMLS #30004566 Report a problem | ||
| 6/30/2023 | Price change | $299,000-8%$128/sqft |
Source: MRMLS #30004566 Report a problem | ||
| 6/1/2023 | Price change | $325,000-7.1%$139/sqft |
Source: MRMLS #30004566 Report a problem | ||
| 5/17/2023 | Price change | $350,000-6.7%$149/sqft |
Source: MRMLS #30004566 Report a problem | ||
| 5/6/2023 | Listed for sale | $375,000+92.3%$160/sqft |
Source: MRMLS #30004566 Report a problem | ||
| 3/24/2021 | Listing removed | -- |
Source: Owner Report a problem | ||
| 9/29/2019 | Listing removed | $195,000$83/sqft |
Source: Owner Report a problem | ||
| 7/2/2019 | Listed for sale | $195,000$83/sqft |
Source: Owner Report a problem | ||
Public tax history
| Year | Property taxes | Tax assessment |
|---|---|---|
| 2025 | $859 -53.7% | $245,026 -18.1% |
| 2024 | $1,852 -14% | $299,300 |
| 2023 | $2,153 +60.7% | $299,300 +57.8% |
| 2022 | $1,340 -16% | $189,700 |
| 2021 | $1,595 +37.4% | $189,700 +36.6% |
| 2020 | $1,161 -20.6% | $138,900 |
| 2019 | $1,463 +1.5% | $138,900 +3.6% |
| 2018 | $1,442 +2.4% | $134,100 |
| 2017 | $1,409 +12.6% | $134,100 +4.7% |
| 2016 | $1,251 +6.1% | $128,100 |
| 2015 | $1,179 +32% | $128,100 +87.2% |
| 2014 | $893 | $68,423 |
Find assessor info on the county website
Monthly payment
Est. payment
Payment breakdown
Explore the cost of this home by adjusting the details. Changes won't be saved.Climate risks
Neighborhood: 59864
Nearby schools
GreatSchools rating
- 5/10Pablo Elementary SchoolGrades: PK-4Distance: 0.5 mi
- 4/10Ronan Middle SchoolGrades: 5-8Distance: 5 mi
- 2/10Ronan High SchoolGrades: 9-12Distance: 4.9 mi
Schools provided by the listing agent
- District: District No. 30
Source: MRMLS. This data may not be complete. We recommend contacting the local school district to confirm school assignments for this home.
- $163,2002 bd2 ba1.2k sqft261 Clairmont Rd, Ronan, MT 59864Off Market
- $122,7061.19 acres42222 Kennedy Dr, Ronan, MT 59864Off Market
- $--3 bd2 ba2.3k sqft35634 Clairmont Rd, Ronan, MT 59864Sold
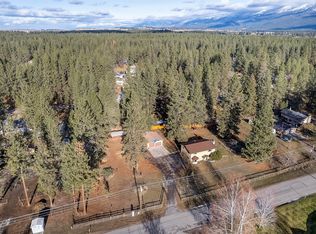
- $248,7003 bd2 ba1.7k sqft35655 Clairmont Rd, Ronan, MT 59864Off Market
- $367,1003 bd1 ba904 sqft42023 Lewis Ln, Ronan, MT 59864Off Market
- $357,3003 bd1 ba1.4k sqft42170 Kennedy Dr, Ronan, MT 59864Off Market
- $400,9003 bd2 ba1.6k sqft35730 Bridger Ln, Ronan, MT 59864Off Market
- $161,4653 bd1 ba1.4k sqft5134 Leighton Rd, PABLO, MT 59855Off Market
A local agent can set up tours, give advice and negotiate with sellers.
A local lender can help you make sure your offer is ready when you are.
Similar homes
- $497,0003 bd2 ba1.7k sqft35450 Clairmont Rd, Ronan, MT 59864Active Under Contract
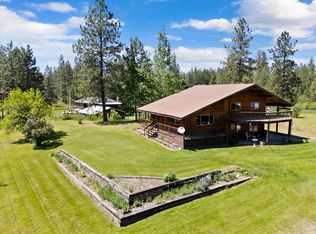
 MLS ID #30071792, David A Passieri, Mission Valley Properties. MRMLS
 - $519,0003 bd2 ba2.1k sqft33038 Snyder Hill Ln, Ronan, MT 59864Active
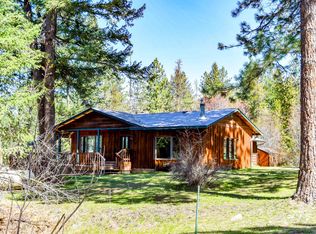 MLS ID #30074788, Jill J Ursua, Mission Valley Properties. MRMLS
 - $395,0003 bd3 ba2.7k sqft41990 Kennedy Dr, Pablo, MT 59864Active Under Contract
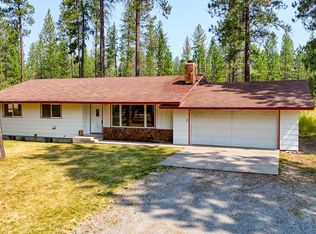 MLS ID #30075634, Lacy Leigh Cates, RE/MAX Legacy Homes. MRMLS
 - $525,0003 bd3 ba2k sqft33558 Timberlane Rd, Ronan, MT 59864Active Under Contract
 MLS ID #30076281, Chelsea Dallmann, Keller Williams Western MT. MRMLS
 - $560,0003 bd3 ba1.9k sqft41235 Sunny Ln, Ronan, MT 59864ActiveMLS ID #30073806, Cindy L Johnson, Engel & Völkers Western Frontier - Polson. MRMLS
- $590,0003 bd2 ba1.7k sqft41255 Pine Tree Ln, Polson, MT 59860Active Under ContractMLS ID #30070422, Julie Anton, CENTURY 21 Peak Properties. MRMLS
- $599,0003 bd2 ba1.6k sqft33865 Canyon Mill Rd, Ronan, MT 59864ActiveMLS ID #30070426, Melissa A Simons, eXp Realty - Kalispell. MRMLS
- $510,0004 bd2 ba2.5k sqft6 12th Ave W, Polson, MT 59860ActiveMLS ID #30074729, Jaelin Moldenhauer, Elevate Real Estate. MRMLS
- $450,0003 bd2 ba1.2k sqft36847 Timberlane Rd, Saint Ignatius, MT 59864Active Under ContractMLS ID #30074700, Lacy Leigh Cates, RE/MAX Legacy Homes. MRMLS
- $675,0003 bd3 ba1.8k sqft32686 Snyder Hill Ln, Ronan, MT 59864ActiveMLS ID #30070523, Diana Brunner, Engel & Völkers Western Frontier - Polson. MRMLS
- $675,0003 bd3 ba1.4k sqft34105 Mud Lake Trl, Polson, MT 59860ActiveMLS ID #30077086, Amy E. Peterson, eXp Realty - Kalispell. MRMLS
- $399,0003 bd2 ba1.3k sqft931 Main St SW, Ronan, MT 59864ActiveMLS ID #30075544, Katie Elliott, ERA Lambros Real Estate Polson. MRMLS
- $415,0003 bd2 ba1.4k sqft41088 Double Tree Ln, Pablo, MT 59860ActiveMLS ID #30072605, David A Passieri, Mission Valley Properties. MRMLS
- $699,0004 bd3 ba2.2k sqft38369 Songer Rd, Ronan, MT 59864ActiveMLS ID #30070969, David A Passieri, Mission Valley Properties. MRMLS
- $499,0003 bd2 ba2.2k sqft906 11th St E, Polson, MT 59860ActiveMLS ID #30076857, Katie Elliott, ERA Lambros Real Estate Polson. MRMLS
- $550,0003 bd3 ba1.7k sqft39445 Lakeview Dr, Polson, MT 59860ActiveMLS ID #30074766, Kelly Rigg, Montana Luxury Group. MRMLS
- $499,0002 bd2 ba1.8k sqft47898 Mountain Estates Dr, Ronan, MT 59864ActiveMLS ID #30064655, Bev Luedtke, RE/MAX Legacy Homes. MRMLS
- $489,0003 bd2 ba1.7k sqft1410 5th St E, Polson, MT 59860ActiveMLS ID #30072316, Jaelin Moldenhauer, Elevate Real Estate. MRMLS
- $290,0003 bd2 ba1.2k sqft35881 Warbler Dr, Pablo, MT 59864Active Under ContractMLS ID #30063718, Mel Nordberg, Berkshire Hathaway HomeServices - Polson. MRMLS
- $550,0005 bd3 ba3.2k sqft34857 Rocky Point Rd, Polson, MT 59860ActiveMLS ID #30073274, Melissa A Simons, eXp Realty - Kalispell. MRMLS
