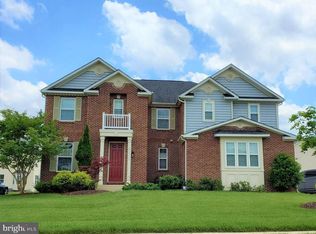
This amazing home in Martin's Chase is situated on a .37 acre lot backing to incredible parkland views and is a short walk to the new Reservoir Park. Looking to entertain, this entertainer's dream home features an amazing outdoor oasis with a saltwater pool, a tanning ledge, cascading waterfalls, fountains and a retractable cover. Plenty of open and covered patio space, a great firepit and koi pond. An oversized custom composite deck featuring a covered pavilion with heaters, ceiling fans and lighting. To top it off, there is an amazing outdoor kitchen with an oversized grill, griddle, beverage refrigerator, sink, storage and bar seating.
The house has 5 bedrooms, 4.5 bathrooms, a 3-car side-load garage, 4,320 sqft on the main 2 levels and another 2,009 sqft on the lower level. The main level features a gourmet kitchen with granite countertops, abundant cabinetry, stainless steel appliances, a breakfast bar, and a breakfast room. There is a wonderful family room with built-in cabinets & shelving and a gas fireplace. Off the family room is a private home office with French doors. Completing the main level are spacious formal living and dining rooms and a custom beverage center with wine storage, a beverage refrigerator, and a sink.
Upstairs you will find the luxurious primary suite, featuring a double-sided gas fireplace, tray ceiling, cozy sitting room and two walk-in closets, including one beautifully customized closet. The spa-inspired primary owner's bathroom features dual vanities and a huge walk-in shower with dual shower heads and body sprays. Completing the upper level are 3 additional bedrooms with walk-in closets, 2 full bathrooms and an oversized laundry room.
Continue the entertaining in your spacious rec room featuring a second kitchen/bar, built-ins and a fireplace. Completing the walk-out level is your 5th legal bedroom, a full bathroom, a beverage nook, a sauna, a gym, and a tanning bed.Recent updates and features include both outside HVAC condensers replaced and lower level furnace replaced in 2022, sump pump and pool pump in 2025, over 6300 finished square feet, 10 foot ceilings on the main level and more!
Wonderful school zone with Independence High, Watson Mountain ( 6th & 7th grade ),Brambleton Middle ( 8th grade ) & Sycolin Elementary. Just a few miles from Brambleton Town Center, Fleetwood & Hartwood Wineries, Brambleton golf course, Metro Silver Line Loudoun Station and the new Reservoir Park with fishing, biking and kayaking! Don't miss the opportunity to make this amazing property your next home. Schedule a showing today!
For sale
$1,699,990
42018 Mill Quarter Pl, Ashburn, VA 20148
5beds
6,329sqft
Single Family Residence
Built in 2010
0.37 Acres Lot
$1,649,600 Zestimate®
$269/sqft
$170/mo HOA
What's special
Koi pondCascading waterfallsTanning bedTanning ledgeRetractable coverOversized laundry roomGreat firepit
- 63 days |
- 2,842 |
- 134 |
Zillow last checked:
Listing updated:
Listed by:
Kevin LaRue 703-217-6665,
Century 21 Redwood Realty
Source: Bright MLS,MLS#: VALO2124676
Loading...
Facts & features
Interior
Bedrooms & bathrooms
- Bedrooms: 5
- Bathrooms: 5
- Full bathrooms: 4
- 1/2 bathrooms: 1
- Main level bathrooms: 1
Rooms
- Room types: Living Room, Dining Room, Primary Bedroom, Sitting Room, Bedroom 2, Bedroom 3, Bedroom 4, Bedroom 5, Kitchen, Family Room, Breakfast Room, Exercise Room, Laundry, Other, Office, Recreation Room
Primary bedroom
- Features: Fireplace - Gas
- Level: Upper
- Area: 304 Square Feet
- Dimensions: 19 X 16
Bedroom 2
- Level: Upper
- Area: 225 Square Feet
- Dimensions: 15 X 15
Bedroom 3
- Level: Upper
- Area: 132 Square Feet
- Dimensions: 12 X 11
Bedroom 4
- Level: Upper
- Area: 192 Square Feet
- Dimensions: 12 X 16
Bedroom 5
- Level: Lower
- Area: 225 Square Feet
- Dimensions: 15 X 15
Breakfast room
- Level: Main
- Area: 192 Square Feet
- Dimensions: 16 X 12
Dining room
- Level: Main
- Area: 240 Square Feet
- Dimensions: 15 X 16
Exercise room
- Level: Lower
- Area: 285 Square Feet
- Dimensions: 19 X 15
Family room
- Features: Fireplace - Gas, Built-in Features
- Level: Main
- Area: 476 Square Feet
- Dimensions: 17 X 28
Kitchen
- Level: Main
- Area: 224 Square Feet
- Dimensions: 16 X 14
Laundry
- Level: Upper
- Area: 70 Square Feet
- Dimensions: 10 X 7
Living room
- Level: Main
- Area: 180 Square Feet
- Dimensions: 12 X 15
Office
- Level: Main
- Area: 255 Square Feet
- Dimensions: 17 X 15
Other
- Level: Main
- Area: 81 Square Feet
- Dimensions: 9 X 9
Recreation room
- Level: Lower
- Area: 728 Square Feet
- Dimensions: 26 X 28
Sitting room
- Features: Fireplace - Gas
- Level: Upper
- Area: 192 Square Feet
- Dimensions: 16 X 12
Heating
- Hot Water, Natural Gas
Cooling
- Central Air, Ceiling Fan(s), Electric
Appliances
- Included: Microwave, Cooktop, Down Draft, Dishwasher, Disposal, Dryer, Exhaust Fan, Extra Refrigerator/Freezer, Ice Maker, Oven, Refrigerator, Stainless Steel Appliance(s), Washer, Water Heater, Gas Water Heater
- Laundry: Upper Level, Laundry Room
Features
- 2nd Kitchen, Bar, Bathroom - Walk-In Shower, Bathroom - Tub Shower, Breakfast Area, Built-in Features, Ceiling Fan(s), Chair Railings, Crown Molding, Open Floorplan, Formal/Separate Dining Room, Kitchen - Gourmet, Pantry, Recessed Lighting, Sauna, Upgraded Countertops, Walk-In Closet(s), Wine Storage
- Flooring: Hardwood, Luxury Vinyl, Ceramic Tile, Carpet, Wood
- Windows: Window Treatments
- Basement: Full,Finished,Improved,Interior Entry,Exterior Entry,Sump Pump,Walk-Out Access,Windows
- Number of fireplaces: 2
- Fireplace features: Double Sided, Gas/Propane, Mantel(s), Marble
Interior area
- Total structure area: 6,329
- Total interior livable area: 6,329 sqft
- Finished area above ground: 4,320
- Finished area below ground: 2,009
Property
Parking
- Total spaces: 3
- Parking features: Garage Faces Front, Garage Door Opener, Inside Entrance, Oversized, Attached
- Attached garage spaces: 3
Accessibility
- Accessibility features: None
Features
- Levels: Three
- Stories: 3
- Patio & porch: Deck, Patio
- Has private pool: Yes
- Pool features: Gunite, Heated, In Ground, Salt Water, Private
Lot
- Size: 0.37 Acres
Details
- Additional structures: Above Grade, Below Grade
- Parcel number: 197273309000
- Zoning: PDRV
- Special conditions: Standard
Construction
Type & style
- Home type: SingleFamily
- Architectural style: Colonial
- Property subtype: Single Family Residence
Materials
- Masonry
- Foundation: Concrete Perimeter
Condition
- Excellent
- New construction: No
- Year built: 2010
Details
- Builder model: Dennison
- Builder name: Lennar
Utilities & green energy
- Sewer: Public Sewer
- Water: Public
- Utilities for property: Fiber Optic
Community & HOA
Community
- Subdivision: Evergreen Village
HOA
- Has HOA: Yes
- Amenities included: Clubhouse, Common Grounds, Fitness Center, Jogging Path, Party Room, Pool, Tot Lots/Playground
- Services included: Common Area Maintenance, Management, Pool(s), Recreation Facility, Reserve Funds, Snow Removal, Trash
- HOA fee: $170 monthly
- HOA name: MARTIN'S CHASE
Location
- Region: Ashburn
Financial & listing details
- Price per square foot: $269/sqft
- Tax assessed value: $1,508,800
- Annual tax amount: $12,159
- Date on market: 5/7/2026
- Listing agreement: Exclusive Right To Sell
- Ownership: Fee Simple
Estimated market value
$1,649,600
$1.57M - $1.73M
$5,905/mo
Price history
| Date | Event | Price |
|---|---|---|
| 5/7/2026 | Listed for sale | $1,699,990$269/sqft |
Source: | ||
| 10/13/2025 | Listing removed | $1,699,990$269/sqft |
Source: | ||
| 9/27/2025 | Listed for sale | $1,699,990+25.9%$269/sqft |
Source: | ||
| 9/27/2021 | Sold | $1,350,000+3.8%$213/sqft |
Source: | ||
| 7/29/2021 | Pending sale | $1,300,000+102.8%$205/sqft |
Source: | ||
| 10/28/2010 | Sold | $640,990$101/sqft |
Source: Public Record Report a problem | ||
Public tax history
| Year | Property taxes | Tax assessment |
|---|---|---|
| 2025 | $12,159 -0.3% | $1,510,440 +7.1% |
| 2024 | $12,196 +10.7% | $1,409,910 +11.9% |
| 2023 | $11,021 +4.4% | $1,259,590 +6.2% |
| 2022 | $10,558 +23.2% | $1,186,270 +35.7% |
| 2021 | $8,569 +3.6% | $874,400 +9.4% |
| 2020 | $8,274 +0% | $799,390 +2.8% |
| 2019 | $8,274 +1.4% | $777,300 +3.4% |
| 2018 | $8,157 -0.8% | $751,840 +2.9% |
| 2017 | $8,222 -0.4% | $730,850 +0.4% |
| 2016 | $8,251 | $727,700 +35.8% |
| 2015 | $8,251 +11.7% | $535,790 +16.9% |
| 2014 | $7,386 +1.4% | $458,310 +8.3% |
| 2013 | $7,283 | $423,210 |
| 2012 | -- | -- |
| 2011 | -- | -- |
Find assessor info on the county website
Monthly payment
Est. payment$--/mo
Payment breakdown
Explore the cost of this home by adjusting the details. Changes won't be saved.All calculations are estimates and provided by Zillow, Inc. for informational purposes only. Actual amounts may vary.
HOA fees may include property taxes on listings classified as Co-Ops. Contact the listing agent and/or owner for fee details.
Mortgage interest rates are dependent on a number of factors, including credit score, down payment, and repayment length. Interest rate data provided by Zillow Group Marketplace, Inc. as of 1/1/1970 from various mortgage lenders with which we have lead or other similar arrangements; the Estimated Payment is an average of those rates.
See how much you could borrow to make a competitive offer.
Climate risks
Neighborhood: 20148
Nearby schools
GreatSchools rating
- 9/10Sycolin Creek Elementary SchoolGrades: PK-5Distance: 2.4 mi
- 9/10Brambleton Middle SchoolGrades: 7-8Distance: 2.3 mi
- 9/10Independence HighGrades: 9-12Distance: 2.5 mi
Schools provided by the listing agent
- Elementary: Sycolin Creek
- High: Independence
- District: Loudoun County Public Schools
Source: Bright MLS. This data may not be complete. We recommend contacting the local school district to confirm school assignments for this home.
A local agent can set up tours, give advice and negotiate with sellers.
- Virginia
- Loudoun County
- Leesburg
- 20148
- 42018 Mill Quarter Pl