Built in 2024, this beautifully maintained 4-bedroom, 2-bath home offers 1,828 square feet of thoughtfully designed living space. The bright, open floor plan features 8-foot-8-inch ceilings, a spacious great room, and tile flooring throughout the main living areas. The kitchen includes quartz countertops, designer cabinetry, stainless steel appliances, a large center island, and a walk-in pantry. The private primary suite offers a spacious walk-in closet and an en-suite bathroom with dual sinks and a walk-in shower. Additional features include an interior laundry room with washer and dryer, smart-home technology, window blinds, storm shutters, and an attached two-car garage. Enjoy outdoor living from the covered lanai overlooking the fully sodded and landscaped yard with plenty of room for a future pool. Located on a quarter-acre lot with no HOA and convenient access to shopping, dining, schools, and major roadways. The home can also be purchased furnished or fully turnkey, making it an ideal primary residence, seasonal retreat, or investment property.
For sale
Price cut: $24K (11/4)
$309,900
4202 13th St SW, Lehigh Acres, FL 33971
4beds
1,828sqft
Single Family Residence
Built in 2024
0.25 Acres Lot
$329,100 Zestimate®
$170/sqft
$-- HOA
What's special
Large center islandQuarter-acre lotCovered lanaiAttached two-car garageBright open floor planSmart-home technologyStorm shutters
- 2 hours
- 25
- 6
Zillow last checked:
Listing updated:
Listed by:
Brandon Lucas 239-464-8056,
Realty One Group MVP
Source: MIAMI,MLS#: A12119124 Originating MLS: A-Miami Association of REALTORS
Facts & features
Interior
Bedrooms & bathrooms
- Bedrooms: 4
- Bathrooms: 2
- Full bathrooms: 2
Rooms
- Room types: Attic, Family Room, Media Room
Heating
- Central, Electric
Cooling
- Central Air, Electric
Appliances
- Included: Dishwasher, Disposal, Dryer, Electric Range, Electric Water Heater, Ice Maker, Microwave, Other, Refrigerator, Self Cleaning Oven, Washer
Features
- Bar, Kitchen Island, Pantry, Split Bedroom, 3 Bedroom Split, Volume Ceilings
- Flooring: Carpet, Tile, Wood
- Windows: Blinds, Single Hung Metal, Sliding
Interior area
- Total structure area: 2,226
- Total interior livable area: 1,828 sqft
Property
Parking
- Total spaces: 2
- Parking features: Covered, Driveway, Electric Vehicle Charging Station(s), Garage Door Opener
- Attached garage spaces: 2
- Has uncovered spaces: Yes
Accessibility
- Accessibility features: Accessible, Wheelchair Designed
Features
- Stories: 1
- Entry location: First Floor Entry
- Patio & porch: Patio, Screened Porch
- Exterior features: Lighting, Room For Pool
- Pool features: R30-No Pool/No Water
- Has view: Yes
- View description: Garden, Other
Lot
- Size: 0.25 Acres
- Features: 1/4 To Less Than 1/2 Acre Lot
- Residential vegetation: Fruit Trees
Details
- Parcel number: 344426L404026.0120
- Zoning: RS-1
- Other equipment: Other
Construction
Type & style
- Home type: SingleFamily
- Architectural style: Modern/Contemporary
- Property subtype: Single Family Residence
Materials
- Frame With Stucco, Stucco
- Foundation: Raised, Slab
- Roof: Built-Up,Other,Shingle
Condition
- Completely Renovated
- Year built: 2024
Utilities & green energy
- Electric: Circuit Breakers, Fuses
- Sewer: Septic Tank
- Water: Well
Community & HOA
Community
- Security: Smoke Detector
- Subdivision: Lehigh Acres
HOA
- Has HOA: No
Location
- Region: Lehigh Acres
Financial & listing details
- Price per square foot: $170/sqft
- Tax assessed value: $276,809
- Annual tax amount: $3,375
- Date on market: 11/5/2026
- Listing terms: All Cash,Conventional,FHA-Va Approved,VA Loan
- Road surface type: Paved Road
Estimated market value
$329,100
$313,000 - $346,000
$2,285/mo
Price history
| Date | Event | Price |
|---|---|---|
| 11/4/2026 | Price change | $309,900-7.2%$170/sqft |
Source:  Florida Gulf Coast MLS #2026035752 Report a problem | ||
| 8/24/2026 | Listed for sale | $333,900-4.9%$183/sqft |
Source: Florida Gulf Coast MLS #2026035752 Report a problem | ||
| 9/18/2024 | Sold | $351,140+1304.6%$192/sqft |
Source: Public Record Report a problem | ||
| 1/26/2024 | Sold | $25,000+1370.6%$14/sqft |
Source: Public Record Report a problem | ||
| 4/23/2003 | Sold | $1,700$1/sqft |
Source: Public Record Report a problem | ||
Public tax history
| Year | Property taxes | Tax assessment |
|---|---|---|
| 2025 | $3,375 +768.8% | $276,809 +4040.1% |
| 2024 | $388 +10% | $6,686 +10% |
| 2023 | $353 +14.6% | $6,078 +10% |
| 2022 | $308 +11.5% | $5,525 +10% |
| 2021 | $276 +2.6% | $5,023 +10% |
| 2020 | $269 +121.5% | $4,566 -2.9% |
| 2019 | $122 | $4,700 +6.8% |
| 2018 | $122 +11.3% | $4,400 +9% |
| 2017 | $109 +6.3% | $4,038 +6.3% |
| 2016 | $103 +7.6% | $3,800 +13.1% |
| 2015 | $95 +5.2% | $3,360 +23.8% |
| 2014 | $91 +25.9% | $2,715 +0.6% |
| 2013 | $72 +14.7% | $2,700 +26.8% |
| 2012 | $63 -20.1% | $2,130 -29% |
| 2011 | $79 -1.1% | $3,000 |
| 2010 | $80 -15.5% | $3,000 -25% |
| 2009 | $94 -46.7% | $4,000 -58.8% |
| 2008 | $176 -59.2% | $9,700 -62.1% |
| 2007 | $432 -38.9% | $25,600 -39% |
| 2006 | $707 +713.7% | $42,000 +1100% |
| 2004 | $87 +44.4% | $3,500 +84.2% |
| 2003 | $60 -1.8% | $1,900 |
| 2002 | $61 | $1,900 +18.8% |
| 2000 | -- | $1,600 |
Find assessor info on the county website
Monthly payment
Est. payment
Payment breakdown
Explore the cost of this home by adjusting the details. Changes won't be saved.Climate risks
Neighborhood: 33971


Similar homes
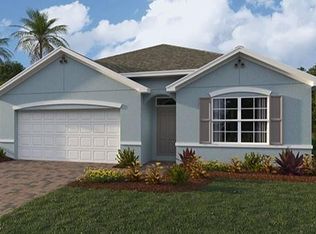
- $295,0003 bd2 ba1.5k sqft184 Peerless St, Lehigh Acres, FL 33974For Sale

 MLS ID #2026022990, Danielle Wasson, Keller Williams Elite Realty. Florida Gulf Coast MLS
- $329,9003 bd2 ba1.7k sqft4601 Varsity CIR, LEHIGH ACRES, FL 33971For Sale
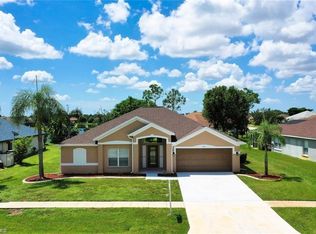
 MLS ID #226037942, Andre Acosta, Marzucco Real Estate. SWFLMLS
- $304,9004 bd2 ba1.8k sqft3014 38th ST SW, LEHIGH ACRES, FL 33976For Sale
 MLS ID #226021760, Lidia Martinez, Marzucco Real Estate. SWFLMLS
- $359,0004 bd2 ba1.7k sqft3905 15th ST W, LEHIGH ACRES, FL 33971For Sale
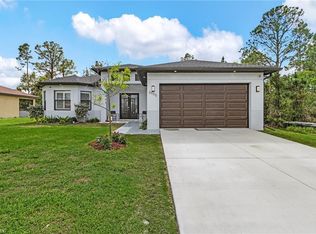 MLS ID #226030978, Eloenia Jarquin De Miranda, PA, Mato Realty, LLC. SWFLMLS
- $365,0004 bd2 ba1.8k sqft2618 Helen CIR, LEHIGH ACRES, FL 33971For SaleMLS ID #226033116, Maria Enguita, Coldwell Banker Realty. SWFLMLS
- $304,9994 bd2 ba1.5k sqft8058 Cedar Key WAY, LEHIGH ACRES, FL 33971For SaleMLS ID #226023683, Susan Cohen, Downing Frye Realty Inc.. SWFLMLS
- $229,0003 bd2 ba1.3k sqft2819 43rd ST W, LEHIGH ACRES, FL 33971For SaleMLS ID #226039159, Yasmina Santana Ramirez, Marzucco Real Estate. SWFLMLS
- $289,9003 bd2 ba1.5k sqft1964 Leghorn St, Lehigh Acres, FL 33972New ConstructionMLS ID #2026045434, Tim Cochran, Premiere Plus Realty Company. Florida Gulf Coast MLS
- $269,0003 bd2 ba1.3k sqft2617 53rd St W, Lehigh Acres, FL 33971For SaleMLS ID #2026035477, Melissa Luzardo Perez, Starlink Realty, Inc. Florida Gulf Coast MLS
- $287,9003 bd2 ba1.3k sqft1962 Leghorn St, Lehigh Acres, FL 33972New ConstructionMLS ID #2026045433, Tim Cochran, Premiere Plus Realty Company. Florida Gulf Coast MLS
- $269,0004 bd3 ba2k sqft9146 Leatherwood Loop, Lehigh Acres, FL 33936For SaleMLS ID #2026032271, Ben Rivera, VIP Realty Group Inc. Florida Gulf Coast MLS
- $259,9994 bd2 ba1.4k sqft544 Woodview DR, LEHIGH ACRES, FL 33972For SaleMLS ID #226031839, Kevin Bartlett, Knowledge Base Real Estate. SWFLMLS
- $366,2754 bd3 ba2k sqft2601 37TH ST SW, LEHIGH ACRES, FL 33976New ConstructionSWFLMLS
- $320,0003 bd2 ba1.3k sqft806 Gaylord AVE S, LEHIGH ACRES, FL 33974For SaleMLS ID #226032997, Jennifer Rosenwald, William Raveis Real Estate. SWFLMLS
- $381,2754 bd3 ba2k sqft2803 35TH ST SW, LEHIGH ACRES, FL 33976New ConstructionSWFLMLS
- $299,9003 bd3 ba1.6k sqft8031 HALEY CREEK WAY #8031, LEHIGH ACRES, FL 33971For Sale
 MLS ID #TB8559130, Dylcia Cornelious, THE KEYES COMPANY. Stellar MLS
- $324,9003 bd2 ba1.5k sqftLehigh Acres, Lehigh Acres, FL 33974New Construction
 MLS ID #A12093209, Carlos Diaz, Icon Premier Group, LLC. MIAMI
- $283,9904 bd3 ba1.8k sqft4153 Pacenza PL, NORTH FORT MYERS, FL 33917New ConstructionSWFLMLS
- $299,9994 bd2 ba1.4k sqft1501 NE 33rd ST, CAPE CORAL, FL 33909For SaleMLS ID #226038032, Trevor Caldwell, Local Real Estate LLC. SWFLMLS
- $285,0003 bd3 ba1.9k sqft14192 Pine Lodge Ln, Fort Myers, FL 33913For SaleMLS ID #2026039134, Alicia Lee, DomainRealty.com LLC. Florida Gulf Coast MLS
