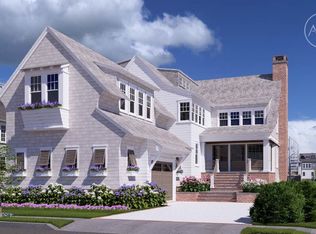
Winfield Developers proudly introduce a stunning new single-family residence in Avalon’s coveted Fingers neighborhood. Situated on a generous 10,694 sq. ft. reverse-pie-shaped lot with 90' of street frontage and 40' of bay frontage, this property offers exceptional curb appeal and a design that blends timeless architecture with modern luxury—on one of Avalon's most desired lagoons. Spanning three levels, this 6-bedroom home, with interiors thoughtfully designed by Ford Design Studio, features multiple ensuite baths and versatile living areas designed for both entertaining and relaxation. The open-concept great room flows seamlessly into a sunlit dining area and a chef’s kitchen with premium appliances, an oversized island, and a walk-in pantry. Expansive windows, soaring ceilings, and a dramatic staircase elevate the sense of space and elegance. Conveniences include an elevator, two laundry rooms, abundant storage, and a spacious garage with room for multiple vehicles and beach gear. Outdoor living is central to the design, featuring covered porches, IPE-clad decks, an expansive custom pool with spa, a cabana with wet bar, and a newly constructed dock on the highly sought-after Blue Fish Harbor. The private primary suite is a true retreat, complete with dual walk-in closets, a spa-inspired bath, and a private deck with sweeping water views. Additional guest suites and flex rooms provide comfort and versatility for extended family and friends. A rare offering in Avalon, 4202 5th Avenue combines craftsmanship, functionality, and coastal elegance—an opportunity to own a legacy property built by Winfield Developers in one of the island’s most desirable bayfront neighborhoods. Estimated completion Labor Day Weekend 2026.
New construction
$14,995,000
4202 5th Ave, Avalon, NJ 08202
6beds
--sqft
Single Family Residence
Built in 2026
-- sqft lot
$14,262,600 Zestimate®
$--/sqft
$-- HOA
What's special
Soaring ceilingsCabana with wet barExceptional curb appealDual walk-in closetsExpansive windowsIpe-clad decksCovered porches
- 148 days
- 1,504
- 26
Zillow last checked:
Listing updated:
Listed by:
Nicholas Giuffre 609-224-3837,
COMPASS RE - Avalon Dune
Source: CMCAOR,MLS#: 260902
Facts & features
Interior
Bedrooms & bathrooms
- Bedrooms: 6
- Bathrooms: 8
- Full bathrooms: 6
- Partial bathrooms: 2
Heating
- Natural Gas, Zoned
Cooling
- Central Air, Zoned
Appliances
- Included: Instant Hot Water
Property
Parking
- Total spaces: 2
- Parking features: 2 Car
Features
- Levels: Three Or More
- Stories: 3
- Patio & porch: Deck
- Exterior features: Bulkhead, Boat Slip
- Has private pool: Yes
- Pool features: In Ground
- On waterfront: Yes
- Waterfront features: Bay Front
- Frontage length: 90
Lot
- Dimensions: 90 x 155 x 40
Details
- Parcel number: 0100085000000032
Construction
Type & style
- Home type: SingleFamily
- Architectural style: Upside Down
- Property subtype: Single Family Residence
Materials
- Shingle Siding
Condition
- New construction: Yes
- Year built: 2026
Utilities & green energy
- Sewer: City
- Water: Public
Community & HOA
Location
- Region: Avalon
Financial & listing details
- Tax assessed value: $2,347,500
- Annual tax amount: $99,999
- Date on market: 4/8/2026
Estimated market value
$14,262,600
$13.55M - $14.98M
$6,617/mo
Price history
| Date | Event | Price |
|---|---|---|
| 4/8/2026 | Listed for sale | $14,995,000+10.3% |
Source:  CMCAOR #260902 Report a problem CMCAOR #260902 Report a problem | ||
| 10/6/2025 | Listing removed | $13,595,000 |
Source: CMCAOR #252439 Report a problem | ||
| 8/20/2025 | Listed for sale | $13,595,000+138.5% |
Source: CMCAOR #252439 Report a problem | ||
| 6/17/2025 | Sold | $5,700,000-18.5% |
Source: Public Record Report a problem | ||
| 6/14/2025 | Listed for sale | $6,995,000 |
Source: CMCAOR #251749 Report a problem | ||
Public tax history
| Year | Property taxes | Tax assessment |
|---|---|---|
| 2025 | $14,414 | $2,347,500 |
| 2024 | $14,414 +0.8% | $2,347,500 |
| 2023 | $14,296 +11.3% | $2,347,500 |
| 2022 | $12,841 +4% | $2,347,500 |
| 2021 | $12,348 +3.1% | $2,347,500 |
| 2020 | $11,972 +47.4% | $2,347,500 |
| 2019 | $8,122 | $2,347,500 |
| 2018 | $8,122 -14.3% | $2,347,500 +36.3% |
| 2017 | $9,474 +1.7% | $1,722,500 |
| 2016 | $9,319 +1.1% | $1,722,500 |
| 2015 | $9,215 +1.7% | $1,722,500 |
| 2014 | $9,060 +5.2% | $1,722,500 |
| 2012 | $8,613 -1.9% | $1,722,500 |
| 2011 | $8,778 +4.1% | $1,722,500 -19.7% |
| 2010 | $8,434 +6.8% | $2,146,100 |
| 2009 | $7,898 +5.1% | $2,146,100 |
| 2008 | $7,511 +9.4% | $2,146,100 |
| 2007 | $6,868 | $2,146,100 |
| 2006 | -- | $2,146,100 +54.5% |
| 2005 | -- | $1,388,700 |
| 2004 | $6,249 | $1,388,700 +70.2% |
| 2003 | -- | $815,800 |
| 2002 | -- | $815,800 |
| 2001 | -- | $815,800 |
Find assessor info on the county website
Monthly payment
Est. payment
Payment breakdown
Explore the cost of this home by adjusting the details. Changes won't be saved.Climate risks
Neighborhood: 08202
Similar homes
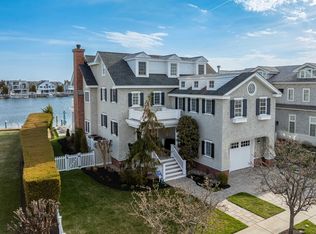
- $16,995,0006 bd7 ba5.7k sqft19 Heron Dr, Avalon, NJ 08202New Construction
 MLS ID #262393, Michael A Becker, KELLER WILLIAMS MAIN STREET. CMCAOR
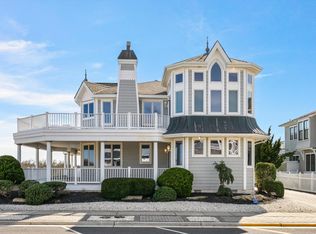
 - $10,999,0005 bd5 ba4k sqft19 Seagull Dr, Avalon, NJ 08202For Sale
 MLS ID #260847, Ryan Vince, Tim Kerr Sotheby's International Realty. CMCAOR
 - $9,999,9995 bd7 ba4.3k sqft162 76th St, Avalon, NJ 08202For Sale
 MLS ID #261268, Michael Crovo, COMPASS RE - Avalon Dune. CMCAOR
 - $15,495,0006 bd7 ba3.7k sqft1 106th St, Stone Harbor, NJ 08247For Sale
 MLS ID #261006, Stephan Frame, DILLER FISHER REALTORS. CMCAOR
 - $14,999,9997 bd9 ba-- sqft121 S 17th Ave, Longport, NJ 08403For Sale
 MLS ID #609432, PAULA HARTMAN, BHHS FOX and ROACH-Margate. SJSRMLS
 - $13,500,0005 bd8 ba-- sqft1705 Beach Ter, Longport, NJ 08403For SaleMLS ID #609867, ANGEL DIPENTINO, LONG and FOSTER REAL ESTATE INC-Longport. SJSRMLS
- $9,450,0005 bd6 ba-- sqft19 Grenada Ln, Ocean City, NJ 08226New ConstructionMLS ID #604853, PETER MADDEN, GOLDCOAST SOTHEBY'S INTERNATIONAL REALTY. SJSRMLS
- $10,999,0005 bd7 ba4.2k sqft70 Bay Rd, Ocean City, NJ 08226New ConstructionMLS ID #610162, DOROTHY PHILLIPS, BHHS FOX and ROACH-109 34th OC. SJSRMLS
- $9,999,9005 bd6 ba3.1k sqft117 W 17th St, Ocean City, NJ 08226New ConstructionMLS ID #605684, DEAN CHORIN, BHHS FOX and ROACH-109 34th OC. SJSRMLS
- $9,450,0007 bd8 ba-- sqft9 Mariana Ln, Ocean City, NJ 08226New ConstructionMLS ID #607014, HENRY (DISSTON) VANDERSLICE, Compass New Jersey-Ocean City (O463H). SJSRMLS
- $10,750,0006 bd7 ba-- sqft1904 Glenwood Dr, Ocean City, NJ 08226New ConstructionMLS ID #600460, MARK GRIMES, BHHS FOX and ROACH-109 34th OC. SJSRMLS
- $7,700,0005 bd6 ba-- sqftNONE, Ocean City, NJ 08226New ConstructionMLS ID #603822, PETER MADDEN, GOLDCOAST SOTHEBY'S INTERNATIONAL REALTY. SJSRMLS
