Skip main navigation
Pending
  • Price cut: $20K (6/10)
    $399,950

    4202 93rd St, Lubbock, TX 79423

    3beds
    3,379sqft
    : 
    Loading
    Get pre-qualified
    Single Family Residence, Residential
    Built in 1983
    0.25 Acres Lot
    $389,600 Zestimate®
    $118/sqft
    $-- HOA

    What's special

    Formal dining areaTons of storageLarge utility roomSpacious layout
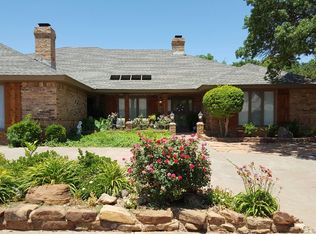
    Charming Kings Gate home with a spacious layout. Located in a desirable neighborhood, this charming and spacious family home offers 3,379 sq feet of living space designed for comfort and functionality. The home features 3 bedrooms and 2 bathrooms, including a huge primary suite with ample space to relax. A gourmet kitchen with granite counters that has tons of storage. A large living room serves as the centerpiece of the home, complemented by recent flooring updates that add a fresh, modern feel. You'll also find a formal dining area plus a second eating space, ideal for both everyday living and entertaining. The oversized sunroom provides flexible use as a home office, bonus room, or additional living area. Additional highlights include a large utility room, a 3 car garage, and a corner lot offering extra space and curb appeal. The property also features a recently replaced roof for added peace of mind. Schedule your private showing today to see everything this great home has to offer.
    100 days
    |
    564
    |
    14
    |

    Zillow last checked:

    Listing updated:

    Listed by:

    Brian Aycock TREC #0502484 806-778-5956,

    Aycock Realty Group, LLC

    Source: LBMLS,MLS#: 202604024MLS Logo

      Facts & features

      Interior

      Bedrooms & bathrooms
      • Bedrooms: 3
      • Bathrooms: 2
      • Full bathrooms: 2
      Primary bedroom
      • Level: First
      • Area: 640 Square Feet
      • Dimensions: 32.00 x 20.00
      Bedroom 2
      • Level: First
      • Area: 182 Square Feet
      • Dimensions: 14.00 x 13.00
      Bedroom 3
      • Level: First
      • Area: 156 Square Feet
      • Dimensions: 13.00 x 12.00
      Bonus room
      • Level: First
      • Area: 312 Square Feet
      • Dimensions: 24.00 x 13.00
      Dining room
      • Level: First
      • Area: 168 Square Feet
      • Dimensions: 14.00 x 12.00
      Kitchen
      • Level: First
      • Area: 154 Square Feet
      • Dimensions: 14.00 x 11.00
      Living room
      • Level: First
      • Area: 567 Square Feet
      • Dimensions: 27.00 x 21.00
      Heating
      • Central, Natural Gas
      Cooling
      • Ceiling Fan(s), Central Air, Electric
      Appliances
      • Included: Dishwasher, Disposal, Double Oven, Gas Cooktop
      • Laundry: Electric Dryer Hookup, Inside, Laundry Room, Washer Hookup
      Features
      • Bar, Beamed Ceilings, Bookcases, Breakfast Bar, Ceiling Fan(s), Eat-in Kitchen, Granite Counters, High Ceilings, Open Floorplan, Pantry, Storage, Walk-In Closet(s), Wired for Data
      • Flooring: Tile, Vinyl
      • Has basement: No
      • Number of fireplaces: 1
      • Fireplace features: Gas, Living Room, Wood Burning
      Interior area
      • Total structure area: 3,379
      • Total interior livable area: 3,379 sqft
      • Finished area above ground: 3,379

      Property

      Parking
      • Parking features: Circular Driveway
      • Has uncovered spaces: Yes
      Features
      • Exterior features: Lighting, Private Yard, Rain Gutters
      • Fencing: Back Yard,Block,Brick,Fenced,Privacy
      Lot
      • Size: 0.25 Acres
      • Features: Corner Lot, Landscaped
      Details
      • Parcel number: R63996

      Construction

      Type & style
      • Home type: SingleFamily
      • Architectural style: Ranch
      • Property subtype: Single Family Residence, Residential
      Materials
      • Brick
      • Foundation: Slab
      • Roof: Composition
      Condition
      • New construction: No
      • Year built: 1983

      Utilities & green energy

      • Sewer: Public Sewer
      • Water: Public
      • Utilities for property: Natural Gas Connected

      Community & HOA

      Community
      • Security: Closed Circuit Camera(s), Smoke Detector(s)
      Location
      • Region: Lubbock

      Financial & listing details

      • Price per square foot: $118/sqft
      • Tax assessed value: $419,875
      • Annual tax amount: $8,231
      • Date on market: 3/28/2026
      • Cumulative days on market: 101 days
      • Listing terms: Cash,Conventional,FHA,VA Loan
      • Road surface type: Paved

        Estimated market value

        $389,600

        $370,000 - $409,000

        $2,233/mo

        Price history

        DateEventPrice
        6/16/2026Pending sale$399,950$118/sqft
        Source: LBMLS #202604024 Report a problem
        6/10/2026Price change$399,950-4.8%$118/sqft
        Source: LBMLS #202604024 Report a problem
        5/29/2026Price change$419,999-2.3%$124/sqft
        Source: LBMLS #202604024 Report a problem
        4/30/2026Price change$429,900-2.3%$127/sqft
        Source: LBMLS #202604024 Report a problem
        3/28/2026Listed for sale$439,900-2%$130/sqft
        Source: LBMLS #202604024 Report a problem
        9/15/2025Listing removed$449,000$133/sqft
        Source: NextHome #202552331 Report a problem
        9/9/2025Listed for sale$449,000$133/sqft
        Source: NextHome #202552331 Report a problem
        8/29/2025Pending sale$449,000$133/sqft
        Source: LBMLS #202552331 Report a problem
        7/16/2025Price change$449,000-2.9%$133/sqft
        Source: LBMLS #202552331 Report a problem
        6/5/2025Price change$462,500-1.6%$137/sqft
        Source: LBMLS #202552331 Report a problem
        3/27/2025Price change$470,000-1.1%$139/sqft
        Source: NextHome #202415125 Report a problem
        2/11/2025Price change$475,000-1%$141/sqft
        Source: LBMLS #202415125 Report a problem
        12/3/2024Price change$480,000-2%$142/sqft
        Source: LBMLS #202415125 Report a problem
        10/31/2024Listed for sale$490,000$145/sqft
        Source: LBMLS #202415125 Report a problem
        12/4/2002Sold--
        Source: Agent Provided Report a problem

        Public tax history

        YearProperty taxesTax assessment
        2025$7,429 -9.7%$419,875 -7.4%
        2024$8,231 -0.6%$453,267 +1.7%
        2023$8,282 +12.6%$445,561 +22.6%
        2022$7,356 -2.2%$363,367 +2.7%
        2021$7,524 +12.9%$353,763 +13.6%
        2020$6,667 -1.5%$311,325
        2019$6,770 -1.1%$311,325 -2.1%
        2018$6,848 $318,026 +4.4%
        2017$6,848 +13.3%$304,624 +6.2%
        2016$6,042 $286,756 +4.2%
        2015$6,042 $275,235 +1.3%
        2014$6,042 $271,743 +5.7%
        2013-- $257,201 -1.1%
        2012-- $260,120
        2011-- $260,120 +3.9%
        2010-- $250,292 -1.1%
        2009-- $253,036 -15%
        2008-- $297,819 +10.2%
        2007-- $270,284 +8.3%
        2006-- $249,633 +1.4%
        2005-- $246,191 +5.9%
        2004-- $232,423
        2003-- $232,423 +12.6%
        2002$5,120 -1.8%$206,500 -1.9%
        2001$5,213 +89.1%$210,593
        2000$2,756 $210,593

        Find assessor info on the county website

        Monthly payment

        Est. payment

        Payment breakdown

        Explore the cost of this home by adjusting the details. Changes won't be saved.
        All calculations are estimates and provided by Zillow, Inc. for informational purposes only. Actual amounts may vary.
        HOA fees may include property taxes on listings classified as Co-Ops. Contact the listing agent and/or owner for fee details.
        Mortgage interest rates are dependent on a number of factors, including credit score, down payment, and repayment length. Interest rate data provided by Zillow Group Marketplace, Inc. as of 1/1/1970 from various mortgage lenders with which we have lead or other similar arrangements; the Estimated Payment is an average of those rates.
        See how much you could borrow to make a competitive offer.

        Climate risks

        Neighborhood: 79423

        Getting around

        43 / 100
        Car-Dependent
        0 / 100
        No Nearby Transit
        40 / 100
        Somewhat Bikeable

        Nearby schools

        GreatSchools rating
        Schools provided by the listing agent
        • Elementary: Honey
        • Middle: Evans
        • High: Monterey

        Source: LBMLS. This data may not be complete. We recommend contacting the local school district to confirm school assignments for this home.

        A local agent can set up tours, give advice and negotiate with sellers.

        Browse local experts

        Similar homes

        Skip to the end of the carouselSkip to the beginning of the carousel