Skip main navigation
Off market
  • $880,700

    4202 Ashleywood Ct, Louisville, KY 40241

    3beds
    3baths
    4,107sqft
    SingleFamily
    Built in 2006
    0.31 Acres Lot
    $880,700 Zestimate®
    $214/sqft
    $3,233 Estimated rent

    Home value

    $880,700

    $819,000 - $942,000

    $3,233/mo

    Zestimate® history
    Loading
    Loading...

    Owner options

    List your home for rent

    $3,233/mo

    Rent Zestimate®

    Find your next renter with Zillow Rental Manager. Plus, with online applications, you can quickly screen prospective tenants – for free.

    Learn more

    $3,233/mo

    Rent Zestimate®

    Refinance and save

    $4,391/mo

    Est. payment

    Refinancing to a lower rate could help reduce your monthly payments and save thousands over the life of the loan.

    See today's rates

    $4,391/mo

    Est. payment

    Explore your selling options

    Work with a Zillow partner agent

    Leverage their expertise and Zillow's premium Showcase listings to get your home seen by more buyers.

    Get started

    List with your own agent

    Get your home in front of millions of buyers by listing it on Zillow.

    Learn how to do it

    Sell it yourself

    Take full control of how buyers see your home on Zillow by listing For Sale by Owner (FSBO).

    List your home

    What's special

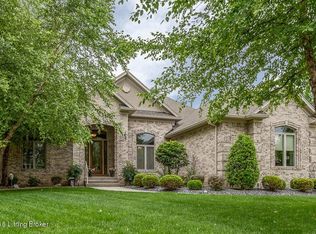
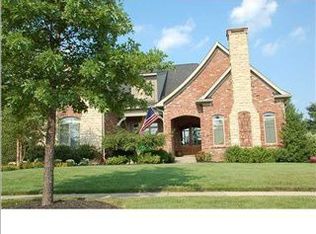
    The grandeur of a former Homerama home can be yours in this stunning property located on a private cul-de-sac in Beech Spring Farm. 4202 Ashleywood Court offers the simplicity of one level living with the convenience of the east-end. This stunning and open floor plan offers a formal dining room, a great room that is open to spacious kitchen as well as three generous sized bedrooms, four full baths and a finished lower level with a media center, exercise room, two additional rooms, (4th) full bath and loads of storage space. You may also enjoy the covered back porch surrounded by lush landscaping and fenced back yard with ornamental aluminum fencing. This Energy Star home is equipped with Geo-Thermal HVAC for efficiency and energy savings.Welcome guests at the covered front porch with leaded glass door that opens to an open and airy floor plan, created for entertaining family and friends. This home features stunning special touches from the 5 inch solid plank oak flooring, to breathtaking finishes. The formal dining room is defined by columns to the left of the entry. Walk into the great room with volume ceilings and offers built-in entertainment center and ledge stone see-through fireplace. The gourmet kitchen features granite countertops, raised panel hardwood cabinets, Italian stone back-splash, stainless appliances, breakfast bar and eating area. Off the kitchen and great room is a spacious covered patio with fireplace that leads to an additional aggregate patio space in the fenced backyard. The spacious and private owner suite offers a tray ceiling, recessed lighting, two closets and attached bath with separate raised height vanities, garden tub and glass enclosed shower. There are two additional bedrooms on the main floor, one with an attached bath. A conveniently located first floor laundry rounds out the floor. The incredible lower level offers an oversized media room with rear-projection screen, wet bar and hand painted mural. The adjacent exercise room offers a glass wall for viewing the projection screen while working out. Across the hall is a room currently being used for weight training, there is an office, full bath and lots of unfinished storage. Additional amenities include whole house audio, security, irrigation system. Another amazing feature is the Geothermal water furnace heat and air which provide energy efficient boost! There is also superior wall construction ??? pre-cast insulated concrete foundation, an energy efficient alternative to poured concrete construction. Icynene insulation, a soft spray- in- place foam insulation contribute to the energy star rating. Now is your chance to live in a quiet and tranquil neighborhood that is just minutes away from shopping, dining, interstate access and state of the art hospitals.

    This property is not currently displayed as for sale or rent on Zillow. This may be different from what's on other websites or public sources.

    Facts & features

    Interior

    Bedrooms & bathrooms
    • Bedrooms: 3
    • Bathrooms: 3
    Heating
    • Forced air, Other, Gas, Other
    Cooling
    • Central
    Appliances
    • Included: Dishwasher, Garbage disposal, Microwave, Range / Oven, Refrigerator
    Features
    • Flooring: Tile, Carpet, Hardwood
    • Basement: Finished
    • Has fireplace: Yes
    Interior area
    • Total interior livable area: 4,107 sqft

    Property

    Parking
    • Parking features: Garage - Attached
    Features
    • Exterior features: Stone, Brick
    Lot
    • Size: 0.31 Acres
    Details
    • Parcel number: 21378800110000

    Construction

    Type & style
    • Home type: SingleFamily
    Materials
    • Wood
    • Roof: Asphalt
    Condition
    • Year built: 2006

    Community & HOA

    Location
    • Region: Louisville

    Financial & listing details

    • Price per square foot: $214/sqft
    • Tax assessed value: $640,250
    • Annual tax amount: $6,597

    Price history

    DateEventPrice
    4/25/2014Sold$548,000$133/sqft
    Source: Metro Search Inc. LLC DBA Apex MLS #1383338 Report a problem
    3/19/2014Price change$548,000-3%$133/sqft
    Source: Coldwell Banker McMahan Co. #1383338 Report a problem
    3/11/2014Listed for sale$565,000+7.6%$138/sqft
    Source: Coldwell Banker McMahan Co. #1383338 Report a problem
    9/18/2012Sold$525,000-8.7%$128/sqft
    Source: Metro Search Inc. LLC DBA Apex MLS #1327857 Report a problem
    3/29/2012Listed for sale$575,000-8%$140/sqft
    Source: Real Estate Unlimited, P.C. #1327857 Report a problem
    4/30/2011Listing removed$625,000$152/sqft
    Source: Keller Williams Realty, Louisville East #1291310 Report a problem
    1/7/2011Listed for sale$625,000-1.6%$152/sqft
    Source: Keller Williams Realty, Louisville East #1291310 Report a problem
    10/17/2010Listing removed$635,000$155/sqft
    Source: eList.me (an Advertising Agency) #3002981 Report a problem
    8/26/2010Listed for sale$635,000+2.3%$155/sqft
    Source: eList.me #3002981 Report a problem
    8/18/2006Sold$621,000+467.1%$151/sqft
    Source: Public Record Report a problem
    2/21/2006Sold$109,500$27/sqft
    Source: Public Record Report a problem

    Public tax history

    YearProperty taxesTax assessment
    2025$6,597 -2.4%$640,250
    2024$6,759 -1.7%$640,250
    2023$6,877 -1.3%$640,250
    2022$6,969 +9.4%$640,250 +16.8%
    2021$6,369 +8.7%$548,000
    2020$5,860 $548,000
    2019$5,860 +3.4%$548,000
    2018$5,668 $548,000
    2017$5,668 +8%$548,000 +4.4%
    2013$5,250 -15.5%$525,000 -15.5%
    2011$6,210 $621,000
    2010$6,210 $621,000
    2009$6,210 $621,000
    2007-- $621,000 +1587%
    2006-- $36,810
    Find assessor info on the county website

    Neighborhood: 40241

    Nearby schools

    GreatSchools rating
    Schools provided by the listing agent
    • Elementary: Norton
    • High: Ballard

    Source: The MLS. This data may not be complete. We recommend contacting the local school district to confirm school assignments for this home.

    Get pre-qualified for a loan
    At Zillow Home Loans, we can pre-qualify you in as little as 5 minutes with no impact to your credit score.

    An equal housing lender. NMLS #10287.

    Sell for more on Zillow
    Get a Zillow Showcase℠ listing at no additional cost and you could sell for .
    $880,700
    2% more
    +$17,614
    With Zillow Showcase(estimated)
    $898,314