BACK ON MARKET!!! No fault of sellers. Stunning Fully Renovated 4-Bedroom, 3.5-Bathroom Home with Modern Finishes Welcome to this beautifully updated 4-bedroom, 3.5-bathroom home that blends modern style with functional upgrades throughout. Step inside and be greeted by the fresh, bright interior with brand-new LVP flooring throughout. The entire home has been freshly painted, and every detail has been thoughtfully updated, including new door knobs and hinges that add a sleek, contemporary touch. Natural light pours in through all-new windows, providing energy efficiency and an inviting atmosphere in every room. The heart of the home, the kitchen, has been completely transformed with stunning new cabinetry, gleaming quartz countertops, and high-end finishes. Whether you’re cooking for the family or hosting friends, this space is sure to impress. The bathrooms have also received a major upgrade, featuring all-new vanities and toilets, with a luxurious, custom-tiled shower in the master bath. The spacious living area is enhanced by a brand-new electric fireplace, perfect for cozy evenings. New light fixtures and ceiling fans throughout add both style and functionality, while the updated electrical system ensures safety and reliability, including an upgrade to accommodate the well. Outside, enjoy the privacy and beauty of a completely redone back deck with stairs, ideal for outdoor dining, entertaining, or simply relaxing in the fresh air. The home also boasts all-new vinyl siding, offering long-lasting durability and curb appeal. Additional upgrades include a new HVAC system to keep you comfortable year-round. All new vinyl siding. With all these improvements, this home is truly move-in ready and waiting for you to make it your own. Don’t miss the chance to own this turnkey beauty—schedule your private showing today! Seller is a licensed real estate agent.
Closed
$362,900
4202 Belvedere Dr, Gainesville, GA 30506
4beds
2,050sqft
Single Family Residence, Residential
Built in 1993
0.65 Acres Lot
$368,400 Zestimate®
$177/sqft
$2,433 Estimated rent
Home value
$368,400
$339,000 - $398,000
$2,433/mo
Zestimate® history
Owner options
List your home for rent
$2,433/mo
Rent Zestimate®
Find your next renter with Zillow Rental Manager. Plus, with online applications, you can quickly screen prospective tenants – for free.
$2,433/mo
Rent Zestimate®
Refinance and save
$2,262/mo
Est. payment
Refinancing to a lower rate could help reduce your monthly payments and save thousands over the life of the loan.
$2,262/mo
Est. payment
Explore your selling options
Work with a Zillow partner agent
Leverage their expertise and Zillow's premium Showcase listings to get your home seen by more buyers.
Get startedList with your own agent
Get your home in front of millions of buyers by listing it on Zillow.
Learn how to do itSell it yourself
Take full control of how buyers see your home on Zillow by listing For Sale by Owner (FSBO).
List your homeWhat's special
Brand-new electric fireplaceHigh-end finishesFresh bright interiorUpdated electrical systemAll-new vinyl sidingNew windowsCeiling fans
Zillow last checked:
Listing updated:
Listed by:
Clark Coleman,
McGinnis Property Group
Bought with:
Nataly Morales Villa, 437022
EXP Realty, LLC.
Source: FMLS GA,MLS#: 7623016
Facts & features
Interior
Bedrooms & bathrooms
- Bedrooms: 4
- Bathrooms: 4
- Full bathrooms: 3
- 1/2 bathrooms: 1
- Main level bathrooms: 1
- Main level bedrooms: 1
Rooms
- Room types: Basement
Primary bedroom
- Features: Master on Main, Split Bedroom Plan
- Level: Master on Main, Split Bedroom Plan
Bedroom
- Features: Master on Main, Split Bedroom Plan
Primary bathroom
- Features: Double Vanity, Separate His/Hers, Shower Only
Dining room
- Features: Open Concept
Kitchen
- Features: Breakfast Bar, Solid Surface Counters, View to Family Room
Heating
- Central
Cooling
- Central Air
Appliances
- Included: Dishwasher, Gas Range, Refrigerator
- Laundry: Main Level
Features
- Walk-In Closet(s)
- Flooring: Luxury Vinyl
- Windows: Double Pane Windows
- Basement: Finished
- Number of fireplaces: 1
- Fireplace features: Electric
- Common walls with other units/homes: No Common Walls
Interior area
- Total structure area: 2,050
- Total interior livable area: 2,050 sqft
Property
Parking
- Total spaces: 2
- Parking features: Garage
- Garage spaces: 2
Accessibility
- Accessibility features: None
Features
- Levels: Two
- Stories: 2
- Patio & porch: Covered, Deck, Front Porch
- Exterior features: None
- Pool features: None
- Spa features: None
- Fencing: None
- Has view: Yes
- View description: Trees/Woods
- Waterfront features: None
- Body of water: None
Lot
- Size: 0.65 Acres
- Dimensions: 192 x 165
- Features: Back Yard
Details
- Additional structures: None
- Parcel number: 10079 001032
- Other equipment: None
- Horse amenities: None
Construction
Type & style
- Home type: SingleFamily
- Architectural style: Colonial
- Property subtype: Single Family Residence, Residential
Materials
- Vinyl Siding
- Foundation: None
- Roof: Composition
Condition
- Resale
- New construction: No
- Year built: 1993
Utilities & green energy
- Electric: 110 Volts
- Sewer: Septic Tank
- Water: Shared Well
- Utilities for property: Electricity Available, Natural Gas Available
Green energy
- Energy efficient items: None
- Energy generation: None
Community & HOA
Community
- Features: None
- Security: None
- Subdivision: Belvedere Acres
HOA
- Has HOA: No
Location
- Region: Gainesville
Financial & listing details
- Price per square foot: $177/sqft
- Tax assessed value: $262,000
- Annual tax amount: $2,586
- Date on market: 8/1/2025
- Cumulative days on market: 29 days
- Electric utility on property: Yes
- Road surface type: Concrete
Price history
| Date | Event | Price |
|---|---|---|
| 11/12/2025 | Sold | $362,900+0.8%$177/sqft |
Source:  FMLS GA #7623016 Report a problem FMLS GA #7623016 Report a problem | ||
| 10/18/2025 | Pending sale | $359,900$176/sqft |
Source: FMLS GA #7623016 Report a problem | ||
| 10/7/2025 | Price change | $359,900-1.4%$176/sqft |
Source: FMLS GA #7623016 Report a problem | ||
| 9/19/2025 | Listed for sale | $365,000$178/sqft |
Source: FMLS GA #7623016 Report a problem | ||
| 8/10/2025 | Pending sale | $365,000$178/sqft |
Source: FMLS GA #7623016 Report a problem | ||
| 8/1/2025 | Listed for sale | $365,000+301552.9%$178/sqft |
Source: FMLS GA #7623016 Report a problem | ||
| 8/23/2012 | Sold | $121-99.9% |
Source: Public Record Report a problem | ||
| 10/19/2006 | Sold | $142,300$69/sqft |
Source: Public Record Report a problem | ||
Public tax history
| Year | Property taxes | Tax assessment |
|---|---|---|
| 2025 | $2,570 -0.6% | $104,800 -0.6% |
| 2024 | $2,586 +2.6% | $105,440 +6.4% |
| 2023 | $2,520 +23% | $99,120 +29.1% |
| 2022 | $2,049 +1.2% | $76,760 +7.4% |
| 2021 | $2,025 +8% | $71,480 +8.2% |
| 2020 | $1,875 +12.3% | $66,080 +16.7% |
| 2019 | $1,669 -3.2% | $56,640 -4.3% |
| 2018 | $1,724 -1% | $59,200 +26.9% |
| 2017 | $1,741 +37.2% | $46,640 +6.1% |
| 2016 | $1,269 -3.9% | $43,960 -3.3% |
| 2015 | $1,320 | $45,466 |
| 2014 | $1,320 | $45,466 |
| 2013 | -- | -- |
| 2012 | -- | -- |
| 2011 | -- | -- |
| 2010 | -- | -- |
| 2009 | $1,376 +2.7% | -- |
| 2007 | $1,340 +41.4% | -- |
| 2006 | $948 +3.4% | -- |
| 2005 | $916 +4.7% | -- |
| 2004 | $876 +2.9% | -- |
| 2003 | $851 -3.2% | -- |
| 2002 | $879 +8.7% | -- |
| 2001 | $809 -2.4% | -- |
| 2000 | $829 | $38,052 |
Find assessor info on the county website
Neighborhood: 30506
Nearby homes
- $298,7003 bd2 ba1k sqft4207 Wildflower Dr, Gainesville, GA 30506Off Market
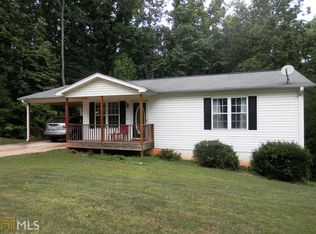
- $365,5003 bd3 ba2.1k sqft4210 Belvedere Dr, Gainesville, GA 30506Off Market
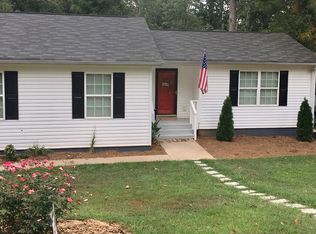
- $272,4003 bd2 ba1.4k sqft4180 Belvedere Dr, Gainesville, GA 30506Off Market

- $52,300-- bd-- ba-- sqft4177 Belvedere Dr, Gainesville, GA 30506Off Market
- $297,6003 bd2 ba1k sqft4211 Wildflower Dr, Gainesville, GA 30506Off Market
- $274,0004 bd2 ba1.6k sqft4205 Belvedere Dr, Gainesville, GA 30506Off Market
- $15,0000.57 Acres4226 Belvedere Dr, Gainesville, GA 30506Sold
- $15,0000.57 Acres4226 Belvedere Dr LOT 23, Gainesville, GA 30506Sold
Nearby schools
GreatSchools rating
- 6/10Lanier Elementary SchoolGrades: PK-5Distance: 1.1 mi
- 6/10Chestatee Middle SchoolGrades: 6-8Distance: 2.9 mi
- 5/10Chestatee High SchoolGrades: 9-12Distance: 2.6 mi
Schools provided by the listing agent
- Elementary: Sardis
- Middle: Chestatee
- High: Chestatee
Source: FMLS GA. This data may not be complete. We recommend contacting the local school district to confirm school assignments for this home.
Get a cash offer in 3 minutes
Find out how much your home could sell for in as little as 3 minutes with a no-obligation cash offer.
Estimated market value
$368,400
Get a cash offer in 3 minutes
Find out how much your home could sell for in as little as 3 minutes with a no-obligation cash offer.
Estimated market value
$368,400
- Georgia
- Hall County
- Gainesville
- 30506
- 4202 Belvedere Dr
Nearby cities
Nearby neighborhoods
Nearby zip codes
Other Gainesville Topics
