Nestled in a quiet, established Arlington neighborhood near Green Oaks, this beautifully maintained 3-bedroom, 2-bath home offers the perfect blend of comfort, character, and convenience. Sitting on a large lot with no HOA, this home is ideal for entertaining and everyday living.
Step inside to soaring vaulted ceilings, a stunning floor-to-ceiling brick fireplace, and a spacious open living area filled with natural light. The oversized primary suite features a relaxing sitting area, creating the perfect private retreat.
Love to entertain? The kitchen window opens directly to an outdoor bar area overlooking the beautiful backyard deck, perfect for hosting friends and family year-round.
Enjoy an unbeatable location with Lake Arlington just a short 20-minute walk away, nearby schools for added convenience, and the elementary school only about a block from the home. You’ll also have quick access to shopping, dining, entertainment, UTA, Globe Life Field, and AT&T Stadium, putting some of Arlington’s best attractions just minutes away.
Whether you’re catching a Cowboys game or concert, enjoying Rangers baseball, exploring local restaurants, taking an evening walk to the lake, or relaxing at home in your own backyard oasis, this home offers the lifestyle today’s Arlington buyers are looking for. Buyer and Buyer's Agent to verify all information.
Pending
Price cut: $10K (6/30)
$325,000
4202 Blossom Trl, Arlington, TX 76016
3beds
1,576sqft
Single Family Residence
Built in 1978
8,624 Square Feet Lot
$320,900 Zestimate®
$206/sqft
$-- HOA
What's special
Backyard oasisStunning floor-to-ceiling brick fireplaceSoaring vaulted ceilingsOversized primary suiteBeautiful backyard deck
- 65 days |
- 338 |
- 35 |
Zillow last checked:
Listing updated:
Listed by:
Cynthia Davis 0717090 817-223-9955,
Ready Real Estate LLC 817-569-8200
Source: NTREIS,MLS#: 21268200
Facts & features
Interior
Bedrooms & bathrooms
- Bedrooms: 3
- Bathrooms: 2
- Full bathrooms: 2
Primary bedroom
- Features: En Suite Bathroom, Sitting Area in Primary, Walk-In Closet(s)
- Level: First
- Dimensions: 21 x 17
Bedroom
- Level: First
- Dimensions: 11 x 12
Bedroom
- Level: First
- Dimensions: 10 x 13
Primary bathroom
- Level: First
- Dimensions: 9 x 10
Breakfast room nook
- Features: Eat-in Kitchen
- Level: First
- Dimensions: 12 x 9
Other
- Level: First
- Dimensions: 7 x 7
Laundry
- Level: First
- Dimensions: 5 x 8
Living room
- Features: Fireplace
- Level: First
- Dimensions: 14 x 20
Heating
- Central, Fireplace(s)
Cooling
- Central Air
Appliances
- Included: Dishwasher, Electric Range, Disposal, Microwave
Features
- Eat-in Kitchen, High Speed Internet, Open Floorplan, Walk-In Closet(s)
- Windows: Window Coverings
- Has basement: No
- Number of fireplaces: 1
- Fireplace features: Masonry
Interior area
- Total interior livable area: 1,576 sqft
Video & virtual tour
Property
Parking
- Total spaces: 2
- Parking features: Garage Faces Front
- Attached garage spaces: 2
Features
- Levels: One
- Stories: 1
- Pool features: None
Lot
- Size: 8,624 Square Feet
Details
- Parcel number: 02078864
Construction
Type & style
- Home type: SingleFamily
- Architectural style: Ranch,Detached
- Property subtype: Single Family Residence
Materials
- Brick
- Foundation: Slab
- Roof: Asphalt
Condition
- Year built: 1978
Utilities & green energy
- Sewer: Public Sewer
- Water: Public
- Utilities for property: Sewer Available, Water Available
Community & HOA
Community
- Subdivision: Orchard Hill
HOA
- Has HOA: No
Location
- Region: Arlington
Financial & listing details
- Price per square foot: $206/sqft
- Tax assessed value: $207,935
- Annual tax amount: $4,546
- Date on market: 5/15/2026
- Cumulative days on market: 59 days
- Listing terms: Cash,Conventional,FHA,VA Loan
Estimated market value
$320,900
$305,000 - $337,000
$2,117/mo
Price history
| Date | Event | Price |
|---|---|---|
| 7/16/2026 | Pending sale | $325,000$206/sqft |
Source: NTREIS #21268200 Report a problem | ||
| 7/10/2026 | Contingent | $325,000$206/sqft |
Source: NTREIS #21268200 Report a problem | ||
| 6/30/2026 | Price change | $325,000-3%$206/sqft |
Source: NTREIS #21268200 Report a problem | ||
| 6/4/2026 | Price change | $335,000-1.5%$213/sqft |
Source: NTREIS #21268200 Report a problem | ||
| 5/26/2026 | Price change | $340,000-2.9%$216/sqft |
Source: NTREIS #21268200 Report a problem | ||
| 5/15/2026 | Listed for sale | $350,000$222/sqft |
Source: NTREIS #21268200 Report a problem | ||
Public tax history
| Year | Property taxes | Tax assessment |
|---|---|---|
| 2025 | $4,546 -17.4% | $207,935 -17.5% |
| 2024 | $5,506 +3.5% | $251,946 +4.5% |
| 2023 | $5,318 +2.2% | $241,011 +15.1% |
| 2022 | $5,206 +15.4% | $209,305 +18.9% |
| 2021 | $4,513 -2% | $175,991 -0.7% |
| 2020 | $4,603 +14.9% | $177,143 +11.1% |
| 2019 | $4,005 +152.8% | $159,491 +30.8% |
| 2018 | $1,584 -47.3% | $121,974 +6.1% |
| 2017 | $3,008 +18% | $114,935 +20% |
| 2016 | $2,550 -4.8% | $95,797 -5.6% |
| 2015 | $2,677 | $101,500 |
| 2014 | $2,677 | $101,500 -11.2% |
| 2013 | -- | $114,300 +0.4% |
| 2012 | -- | $113,900 |
| 2011 | -- | $113,900 -0.4% |
| 2010 | -- | $114,400 -6.5% |
| 2009 | -- | $122,400 |
| 2008 | -- | $122,400 +17.8% |
| 2007 | -- | $103,900 |
| 2006 | -- | $103,900 |
| 2005 | -- | $103,900 +5.5% |
| 2004 | -- | $98,500 |
| 2003 | -- | $98,500 +1.5% |
| 2002 | -- | $97,000 +7.4% |
| 2001 | -- | $90,300 |
| 2000 | -- | $90,300 |
Find assessor info on the county website
Monthly payment
Est. payment
Payment breakdown
Explore the cost of this home by adjusting the details. Changes won't be saved.Climate risks
Neighborhood: West
Nearby schools
GreatSchools rating
- 4/10Miller Elementary SchoolGrades: PK-6Distance: 0.2 mi
- 7/10Young Junior High SchoolGrades: 7-8Distance: 1.9 mi
- 6/10Martin High SchoolGrades: 9-12Distance: 1.5 mi
Schools provided by the listing agent
- Elementary: Miller
- Middle: Young
- High: Martin
- District: Arlington ISD
Source: NTREIS. This data may not be complete. We recommend contacting the local school district to confirm school assignments for this home.
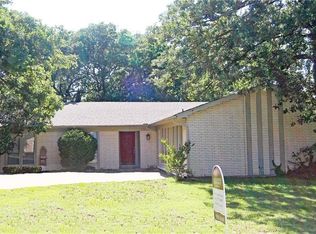
- $271,6003 bd2 ba2.1k sqft4200 Blossom Trl, Arlington, TX 76016Off Market
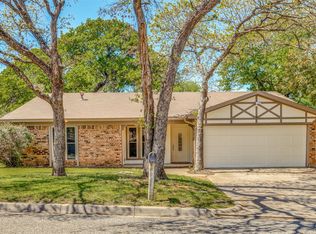
- $--3 bd2 ba1.5k sqft4204 Blossom Trl, Arlington, TX 76016Sold
- $273,1003 bd2 ba1.6k sqft6301 Plum Tree Ct, Arlington, TX 76016Off Market
- $300,8003 bd2 ba1.6k sqft4206 Blossom Trl, Arlington, TX 76016Off Market
- $302,6003 bd2 ba1.6k sqft4203 Blossom Trl, Arlington, TX 76016Off Market
- $341,6003 bd2 ba1.5k sqft4201 Blossom Trl, Arlington, TX 76016Off Market
- $276,1003 bd2 ba2k sqft6303 Plum Tree Ct, Arlington, TX 76016Off Market
- $329,6004 bd3 ba2.3k sqft6300 Plum Tree Ct, Arlington, TX 76016Off Market
A local agent can set up tours, give advice and negotiate with sellers.
A local lender can help you make sure your offer is ready when you are.
Similar homes
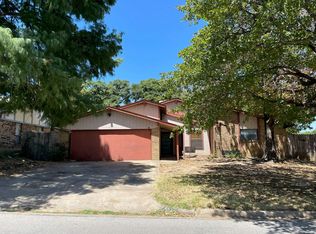
- $--3 bd2 ba2k sqft3811 Melstone Dr, Arlington, TX 76016Auction
 Auction.com 2
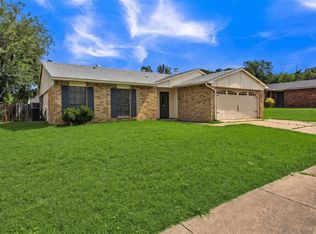
 - $305,0004 bd2 ba1.6k sqft6705 Greenfield Dr, Arlington, TX 76016For Sale
 MLS ID #21335200, Celia Montano. NTREIS
 - $--3 bd2 ba1.8k sqft4721 Woodfield Dr, Arlington, TX 76016Auction
 Auction.com 2
 - $339,0003 bd2 ba1.6k sqft4908 Oldfield Dr, Arlington, TX 76016For Sale
 MLS ID #21327692, Noel Rendon. NTREIS
 - $300,0003 bd2 ba1.7k sqft3619 Ceran Dr, Arlington, TX 76016For SaleMLS ID #21325892, Derek Partain. NTREIS
- $275,0003 bd2 ba1.2k sqft6410 Springfield Dr, Arlington, TX 76016For SaleMLS ID #21330489, Lela Nichols. NTREIS
- $319,9003 bd3 ba1.8k sqft6706 Greenspring Dr, Arlington, TX 76016For SaleMLS ID #21284763, Amy Dang. NTREIS
- $320,0005 bd3 ba2k sqft4210 Snow Mass Dr, Arlington, TX 76016For SaleMLS ID #21314869, Michael Garcia. NTREIS
- $331,0003 bd2 ba1.8k sqft5505 Oak Brook Rd, Arlington, TX 76016For SaleMLS ID #21289986, Steve Koleno. NTREIS
- $290,0004 bd3 ba1.4k sqft3901 Glengate Dr, Arlington, TX 76016For SaleMLS ID #21332043, Dora Mota. NTREIS
- $290,0003 bd2 ba1.7k sqft6506 Blackberry Dr, Arlington, TX 76016For SaleMLS ID #21268571, Kelly Christenson. NTREIS
- $330,0003 bd2 ba1.7k sqft4802 Pier Nine Dr, Arlington, TX 76016For SaleMLS ID #21329380, Rusty Collins. NTREIS
- $315,0003 bd2 ba1.6k sqft7016 Greenspring Dr, Arlington, TX 76016For SaleMLS ID #21296366, Darynda Jenkins. NTREIS
- $330,0003 bd2 ba1.4k sqft2608 Nelwin Pl, Arlington, TX 76016For SaleMLS ID #21317192, Kaylan Baucom. NTREIS
- $360,0003 bd2 ba1.7k sqft3804 Wrexgate Ct, Arlington, TX 76016For SaleMLS ID #21321303, Rosie Rodriguez. NTREIS
- $335,0003 bd2 ba1.7k sqft5408 Marshfield Ct, Arlington, TX 76016For SaleMLS ID #21320409, Justin Waller. NTREIS
- $369,9994 bd3 ba2.1k sqft7000 Cadillac Blvd, Arlington, TX 76016For SaleMLS ID #21334974, Amanda Rodriguez. NTREIS
- $385,0003 bd3 ba1.9k sqft5706 Trail Lake Dr, Arlington, TX 76016For SaleMLS ID #21329381, Brittney Kosev. NTREIS
- $350,0003 bd2 ba1.9k sqft2805 Hedgeway Dr, Arlington, TX 76016For SaleMLS ID #21321619, Dilene Allen. NTREIS
- $325,0003 bd2 ba1.4k sqft5909 Colebrook Ct, Arlington, TX 76017For SaleMLS ID #21333746, Daniel Hooley. NTREIS
