'The kind of home you rarely see and almost never forget.' Six bedrooms. Six baths. True main-floor living designed for multigenerational households, large families, or those who simply refuse to compromise on space and privacy. Extensive updates elevate the home, including wide-plank white oak flooring throughout the main level, updated lighting, fresh paint, and new carpet upstairs. The kitchen features quartz countertops and stainless steel appliances, while the primary ensuite bath has been completely renovated into a spa-like retreat. The primary suite is its own private wing, entered through a dedicated office before double doors open to the spacious bedroom and spa-inspired bath with soaking tub and tiled walk-in shower. A second main-floor bedroom with an attached three-quarter bath creates the perfect in-law, guest, or nanny suite. The heart of the home is dramatic and light-filled. A vaulted great room with skylights and French doors opens to a composite deck spanning the entire length of the home. The primary suite, eat-in kitchen, family room, and great room all flow effortlessly outdoors to the private backyard setting. The family room features cathedral ceilings, a fireplace, and access to a screened porch complete with a built-in grill, an entertainer's dream. Upstairs offers a private en-suite bedroom, two additional bedrooms connected by a Jack-and-Jill bath with separate sink and toilet areas, a skylit flex room, upper-level laundry, and an expansive bonus room above the 3.5-car garage. A finished basement with an additional three-quarter bath adds even more flexible living space. Outside, a circular concrete drive and secondary driveway to the oversized 3.5-car garage provide exceptional parking for guests and entertaining. All of this in a desirable north-side location close to everything Valparaiso has to offer.
Closed
$725,000
4202 Brentwood Dr, Valparaiso, IN 46383
6beds
6,013sqft
Single Family Residence
Built in 1988
0.62 Acres Lot
$739,700 Zestimate®
$121/sqft
$3,655 Estimated rent
Home value
$739,700
$658,000 - $828,000
$3,655/mo
Zestimate® history
Owner options
List your home for rent
$3,655/mo
Rent Zestimate®
Find your next renter with Zillow Rental Manager. Plus, with online applications, you can quickly screen prospective tenants – for free.
$3,655/mo
Rent Zestimate®
Refinance and save
$4,448/mo
Est. payment
Refinancing to a lower rate could help reduce your monthly payments and save thousands over the life of the loan.
$4,448/mo
Est. payment
Explore your selling options
Work with a Zillow partner agent
Leverage their expertise and Zillow's premium Showcase listings to get your home seen by more buyers.
Get startedList with your own agent
Get your home in front of millions of buyers by listing it on Zillow.
Learn how to do itSell it yourself
Take full control of how buyers see your home on Zillow by listing For Sale by Owner (FSBO).
List your homeWhat's special
Zillow last checked:
Listing updated:
Listed by:
Susie Jaskowiak,
@properties/Christie's Intl RE 219-531-2288
Bought with:
Susie Jaskowiak, RB15000468
@properties/Christie's Intl RE
Source: NIRA as distributed by MLS GRID,MLS#: 835074
Facts & features
Interior
Bedrooms & bathrooms
- Bedrooms: 6
- Bathrooms: 6
- Full bathrooms: 2
- 3/4 bathrooms: 3
- 1/2 bathrooms: 1
Rooms
- Room types: Bonus Room, Other Room, Primary Bedroom, Office, Living Room, Kitchen, Family Room, Bedroom 5, Bedroom 4, Bedroom 3, Bedroom 2
Primary bedroom
- Description: French Doors to expansive composite deck
- Area: 294.5
- Dimensions: 19.0 x 15.5
Bedroom 2
- Description: Pocket door to 3/4 bath
- Area: 126
- Dimensions: 12.0 x 10.5
Bedroom 3
- Description: Secondary Primary BR with ensuite 3/4 BA & WIC
- Area: 187.5
- Dimensions: 15.0 x 12.5
Bedroom 4
- Description: Private sink, shared Jack & Jill bath with BR 5
- Area: 189
- Dimensions: 14.0 x 13.5
Bedroom 5
- Description: Private sink, shared Jack & Jill bath with BR 4
- Area: 189
- Dimensions: 14.0 x 13.5
Bonus room
- Description: above garage
- Area: 343.2
- Dimensions: 20.8 x 16.5
Bonus room
- Area: 780
- Dimensions: 39.0 x 20.0
Family room
- Description: Cathedral ceiling, Brick gas fireplace, French doors to composite deck.
- Area: 414
- Dimensions: 23.0 x 18.0
Kitchen
- Description: Quartz countertops, stainless steel appliances
- Area: 273
- Dimensions: 21.0 x 13.0
Living room
- Description: Vaulted Ceiling with 2 skylights & French doors to composite deck
- Area: 505.6
- Dimensions: 32.0 x 15.8
Office
- Description: Built-ins
- Area: 180
- Dimensions: 15.0 x 12.0
Other
- Description: Screen porch with Built-in gas grill
- Area: 218.5
- Dimensions: 19.0 x 11.5
Other
- Description: Flex Room, exercise, hobby, sewing
- Area: 156
- Dimensions: 13.0 x 12.0
Heating
- Forced Air, Natural Gas
Appliances
- Included: Built-In Gas Range, Water Softener Owned, Washer, Stainless Steel Appliance(s), Refrigerator, Gas Water Heater, Gas Cooktop, Dishwasher, Disposal, Dryer
- Laundry: Gas Dryer Hookup, Washer Hookup, Upper Level, Sink, Laundry Room
Features
- Cathedral Ceiling(s), Walk-In Closet(s), Vaulted Ceiling(s), Tray Ceiling(s), Soaking Tub, Recessed Lighting, High Ceilings, Eat-in Kitchen, Entrance Foyer, Double Vanity, Ceiling Fan(s)
- Basement: Crawl Space,Sump Pump,Finished
- Number of fireplaces: 2
- Fireplace features: Family Room, Living Room, Great Room, Gas
Interior area
- Total structure area: 6,013
- Total interior livable area: 6,013 sqft
- Finished area above ground: 4,689
Property
Parking
- Total spaces: 3.5
- Parking features: Attached, Garage Faces Side, Driveway, Concrete, Additional Parking, Garage Door Opener
- Attached garage spaces: 3.5
- Has uncovered spaces: Yes
Features
- Levels: One and One Half
- Patio & porch: Covered, Screened, Front Porch, Deck
- Exterior features: Other, Rain Gutters, Private Yard
- Has spa: Yes
- Spa features: Bath
- Has view: Yes
- View description: Neighborhood, Trees/Woods
Lot
- Size: 0.62 Acres
- Features: Back Yard, Sprinklers In Rear, Sprinklers In Front, Rectangular Lot, Landscaped, Front Yard, Few Trees
Details
- Parcel number: 640912126006000004
- Special conditions: None
Construction
Type & style
- Home type: SingleFamily
- Property subtype: Single Family Residence
Condition
- New construction: No
- Year built: 1988
Utilities & green energy
- Electric: 200+ Amp Service
- Sewer: Public Sewer
- Water: Public
- Utilities for property: Electricity Connected, Water Connected, Sewer Connected, Natural Gas Connected
Community & HOA
Community
- Security: Smoke Detector(s)
- Subdivision: Brentwood Estates
HOA
- Has HOA: No
Location
- Region: Valparaiso
Financial & listing details
- Price per square foot: $121/sqft
- Tax assessed value: $816,300
- Annual tax amount: $9,739
- Date on market: 3/9/2026
- Listing agreement: Exclusive Right To Sell
- Listing terms: Cash,VA Loan,FHA,Conventional
Price history
| Date | Event | Price |
|---|---|---|
| 4/17/2026 | Sold | $725,000$121/sqft |
Source:  NIRA as distributed by MLS GRID #835074 Report a problem NIRA as distributed by MLS GRID #835074 Report a problem | ||
| 3/9/2026 | Pending sale | $725,000+11.5%$121/sqft |
Source: NIRA as distributed by MLS GRID #835074 Report a problem | ||
| 6/26/2024 | Listing removed | $650,000$108/sqft |
Source: NIRA as distributed by MLS GRID #804254 Report a problem | ||
| 5/24/2024 | Listed for sale | $650,000$108/sqft |
Source: NIRA as distributed by MLS GRID #804254 Report a problem | ||
Public tax history
| Year | Property taxes | Tax assessment |
|---|---|---|
| 2025 | $9,739 +2.2% | $816,300 +5% |
| 2024 | $9,525 +12% | $777,500 +2.8% |
| 2023 | $8,508 +4.1% | $756,000 +13.9% |
| 2022 | $8,175 +11.7% | $663,900 +7.9% |
| 2021 | $7,316 +2.5% | $615,100 +13.5% |
| 2020 | $7,136 +2.6% | $542,100 +4% |
| 2019 | $6,956 +1.1% | $521,500 +2.8% |
| 2018 | $6,879 | $507,500 +1% |
| 2017 | $6,879 +13.1% | $502,600 +3% |
| 2016 | $6,084 +1.8% | $487,800 +4% |
| 2014 | $5,978 +22% | $468,900 -4% |
| 2013 | $4,901 +12.1% | $488,600 +11.7% |
| 2012 | $4,373 -16.7% | $437,300 -16.7% |
| 2011 | $5,248 -0.6% | $524,800 -0.6% |
| 2010 | $5,279 -3.5% | $527,900 -3.5% |
| 2009 | $5,470 | $547,000 +171.1% |
| 2006 | -- | $201,800 +13.2% |
| 2005 | -- | $178,200 |
Find assessor info on the county website
Neighborhood: 46383
Nearby homes
- $587,8004 bd3 ba3.8k sqft4106 Brentwood Dr, Valparaiso, IN 46383Off Market

- $464,3004 bd3 ba2.8k sqft104 Burlington Beach Rd, Valparaiso, IN 46383Off Market
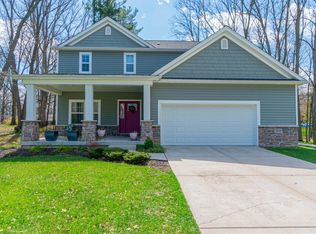
- $565,0004 bd3 ba3.1k sqft4204 Brentwood Dr, Valparaiso, IN 46383Off Market
- $361,4003 bd2 ba2.5k sqft201 Oxbow Ct, Valparaiso, IN 46383Off Market
- $450,0003 bd3 ba2.4k sqft200 Burlington Beach Rd, Valparaiso, IN 46383Sold
- $608,6003 bd3 ba3.8k sqft4203 Brentwood Dr, Valparaiso, IN 46383Off Market
- $731,6005 bd5 ba5.4k sqft4105 Brentwood Dr, Valparaiso, IN 46383Off Market
- $459,9003 bd2 ba3.1k sqft203 Oxbow Ct, Valparaiso, IN 46383For Sale
Nearby schools
GreatSchools rating
- 8/10Cooks Corners Elementary SchoolGrades: K-5Distance: 0.5 mi
- 8/10Thomas Jefferson Middle SchoolGrades: 6-8Distance: 1.9 mi
- 10/10Valparaiso High SchoolGrades: 9-12Distance: 1.1 mi
Schools provided by the listing agent
- High: Valparaiso High School
Source: NIRA as distributed by MLS GRID. This data may not be complete. We recommend contacting the local school district to confirm school assignments for this home.
Get a cash offer in 3 minutes
Find out how much your home could sell for in as little as 3 minutes with a no-obligation cash offer.
Estimated market value
$739,700
Get a cash offer in 3 minutes
Find out how much your home could sell for in as little as 3 minutes with a no-obligation cash offer.
Estimated market value
$739,700
- Indiana
- Porter County
- Valparaiso
- 46383
- 4202 Brentwood Dr
