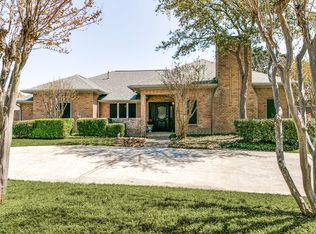
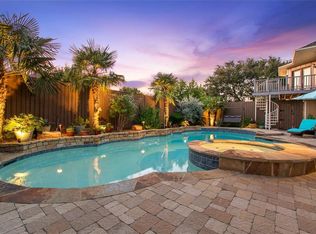
SOLD! But We Have Others Similar…Call for Addresses and Details 800-741-2483. Architecture & Design: BENT TREE WEST Tree lined street, corner lot and circle driveway set the tone for this stunning and spacious, ONE STORY home featuring quality craftsmanship inside and out. The original owners kept it in mint condition and have tastefully updated it throughout! The architecture is transitional in style and boast hardwood and marble flooring, crown molding, plantation shutters, wainscoting, extensive wood trim, 2 fireplaces, wet bar, extra storage, upgraded faucets and new designer paint and carpet. The unique features continue outside with a gorgeous POOL and SPA plus play yard! Whether your style is traditional or contemporary, elegant or casual, the timeless design and amenities were created for anyone’s dream. Floorplan: This elegant home provides an easy flow of traffic with an open concept and flexible space featuring 5 bedrooms, 3.5 baths, 3 living areas, 3 car garage, 3197 sq ft and includes a GAME ROOM/MEDIA! From the moment you walk in, you notice this is no ordinary home. The elegant FORMAL DINING ROOM has picture frame molding, triple pop up ceiling, crown molding, wood flooring, beautiful chandelier and a wall of mirror reflecting the Family room. The open FAMILY ROOM has a wall of windows with spectacular views of the pool/spa and features a floor to ceiling stone fireplace, built-in bookshelves and a wet bar that has granite countertops...makes it great for entertaining! The expansive chef’s KITCHEN offers granite counters, marble backsplash, island, tons of cabinets, trash compactor, double ovens and stainless appliances. The large breakfast NOOK has a pop up ceiling, large built-in hutch and nearby powder bath with pool access. The utility room has a sink and room for a freezer. The secluded MASTER SUITE offers a romantic fireplace and sitting area, gorgeous hardwood flooring, upgraded lighting with wall sconces, a wall of large windows showcasing the pool and spa with access through double French doors. The MASTER BATH features double marble vanities with framed mirrors and upgraded bronze hardware, sunken tub, separate shower, vaulted ceiling and 2 walk-in closets. This flexible floor plan offers four spare bedrooms with a 3 way split: One is perfect for guests down a private hallway with a full bath. Two other bedrooms share a full bath with double sinks and lots of cabinet storage and all bedrooms have walk-in closets. The 5th bedroom is secluded near the kitchen with a private entrance...perfect for a HOME BUSINESS, maids quarters or teenager! The GAMEROOM/MEDIA has wood flooring, built-ins, vaulted wood beamed ceiling and surround sound wiring. Other energy features include: Ceiling fans, 2 Efficiency gas water heaters, Storm Doors, Storm windows, Rain/Freeze Sensors and Turbines. Outdoor Living: Backyard oasis offers diving POOL and SPA, lush landscaping with play yard, board on board fence for privacy, extended covered patio to sit back and enjoy the view and entertain. Location! Location! Location! In sought after BENT TREE WEST with easy access to Dallas N. Tollway and 190. Neighborhood clubhouse, community pool and tennis courts. Minutes from restaurants, Willow Bend Mall and Galleria Mall. OPEN HOUSE: 2ND SUNDAY OF EVERY MONTH 1:00 - 3:00PM <span style="color: #ff0000; font-size: medium;
This property is not currently displayed as for sale or rent on Zillow. This may be different from what's on other websites or public sources.