MLS# 20486953 - Built by Trophy Signature Homes - Ready Now! ~ Spacious and superior, the Claret boasts everything you could want in a home and more. The four-bedroom design is sure to be the go-to home for holiday dinners with a family room large enough to provide ample seating. Your guests will be impressed by the spectacular gourmet kitchen and dining area. Entertain at the center island so everyone can mingle. Direct guests upstairs to bound about in the game room or enjoy movies in the media room. A home office, cordial primary suite, and covered patio add to the allure.
Sold
Price Unknown
4202 Broadleaf Dr, Melissa, TX 75454
4beds
2,726sqft
Single Family Residence
Built in 2023
5,488 Square Feet Lot
$440,500 Zestimate®
$--/sqft
$2,866 Estimated rent
Home value
$440,500
$418,000 - $463,000
$2,866/mo
Zestimate® history
Owner options
List your home for rent
$2,866/mo
Rent Zestimate®
Find your next renter with Zillow Rental Manager. Plus, with online applications, you can quickly screen prospective tenants – for free.
$2,866/mo
Rent Zestimate®
Refinance and save
$500/mo
Est. payment
Refinancing to a lower rate could help reduce your monthly payments and save thousands over the life of the loan.
$500/mo
Est. payment
Explore your selling options
Work with a Zillow partner agent
Leverage their expertise and Zillow's premium Showcase listings to get your home seen by more buyers.
Get startedList with your own agent
Get your home in front of millions of buyers by listing it on Zillow.
Learn how to do itSell it yourself
Take full control of how buyers see your home on Zillow by listing For Sale by Owner (FSBO).
List your homeWhat's special
Home officeSpectacular gourmet kitchenCordial primary suiteCovered patio
Zillow last checked:
Listing updated:
Listed by:
Ben Caballero 0096651 888-872-6006,
HomesUSA.com 888-872-6006
Bought with:
Shanique Hudson
Brownstone Real Estate Group
Source: NTREIS,MLS#: 20486953
Facts & features
Interior
Bedrooms & bathrooms
- Bedrooms: 4
- Bathrooms: 3
- Full bathrooms: 3
Primary bedroom
- Level: First
- Dimensions: 13 x 16
Bedroom
- Level: First
- Dimensions: 10 x 11
Bedroom
- Level: Second
- Dimensions: 11 x 12
Bedroom
- Level: Second
- Dimensions: 10 x 12
Dining room
- Level: First
- Dimensions: 14 x 11
Game room
- Level: Second
- Dimensions: 15 x 13
Kitchen
- Features: Kitchen Island
- Level: First
- Dimensions: 13 x 11
Living room
- Level: First
- Dimensions: 18 x 16
Media room
- Level: Second
- Dimensions: 12 x 13
Office
- Level: First
- Dimensions: 11 x 10
Utility room
- Level: First
- Dimensions: 6 x 9
Heating
- Central, Electric
Cooling
- Electric
Appliances
- Included: Built-In Gas Range, Dishwasher, Disposal, Microwave
Features
- Kitchen Island, Walk-In Closet(s)
- Flooring: Carpet, Luxury Vinyl, Luxury VinylPlank, Tile
- Has basement: No
- Number of fireplaces: 1
- Fireplace features: Electric
Interior area
- Total interior livable area: 2,726 sqft
Property
Parking
- Total spaces: 2
- Parking features: Garage - Attached
- Attached garage spaces: 2
Features
- Levels: Two
- Stories: 2
- Pool features: None
Lot
- Size: 5,488 Square Feet
Details
- Parcel number: R1262900K00901
Construction
Type & style
- Home type: SingleFamily
- Architectural style: Detached
- Property subtype: Single Family Residence
Materials
- Brick
- Foundation: Slab
- Roof: Composition
Condition
- New construction: Yes
- Year built: 2023
Utilities & green energy
- Sewer: Public Sewer
- Water: Public
- Utilities for property: Sewer Available, Water Available
Community & HOA
Community
- Features: Playground, Trails/Paths
- Subdivision: Wolf Creek
HOA
- Has HOA: Yes
- Services included: Association Management
- HOA fee: $500 annually
- HOA name: Neighborhood Management
- HOA phone: 972-359-1548
Location
- Region: Melissa
Financial & listing details
- Tax assessed value: $466,323
- Date on market: 12/1/2023
- Cumulative days on market: 47 days
- Listing terms: Cash,Conventional,FHA,VA Loan
Price history
| Date | Event | Price |
|---|---|---|
| 1/17/2024 | Sold | -- |
Source: NTREIS #20486953 Report a problem | ||
| 11/10/2023 | Price change | $524,900+1.9%$193/sqft |
Source:  Trophy Signature Homes Report a problem Trophy Signature Homes Report a problem | ||
| 10/12/2023 | Listed for sale | $514,900$189/sqft |
Source: Trophy Signature Homes Report a problem | ||
Public tax history
| Year | Property taxes | Tax assessment |
|---|---|---|
| 2026 | -- | $466,323 -0.8% |
| 2025 | $8,971 +32.9% | $469,907 +35.1% |
| 2024 | $6,749 +313% | $347,916 +313.6% |
| 2023 | $1,634 | $84,123 |
Find assessor info on the county website
Neighborhood: 75454
Nearby homes
- $435,5004 bd3 ba2.8k sqft1409 Mahogany Dr, Melissa, TX 75454Off Market
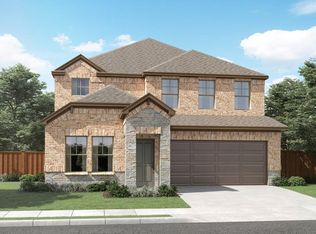
- $--3 bd2 ba1.9k sqft4204 Broadleaf Dr, Melissa, TX 75454Sold
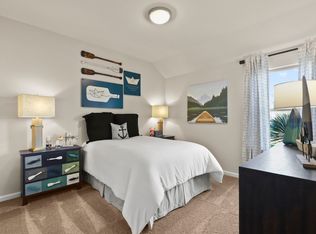
- $401,3004 bd3 ba2.6k sqft1407 Mahogany Dr, Melissa, TX 75454Off Market
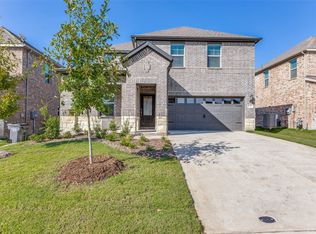
- $415,3004 bd3 ba2.4k sqft1410 Mahogany Dr, Melissa, TX 75454Off Market
- $--5 bd4 ba3.6k sqft4206 Broadleaf Dr, Melissa, TX 75454Sold
- $--4 bd3 ba2.1k sqft4208 Broadleaf Dr, Melissa, TX 75454Sold
- $448,4005 bd3 ba3k sqft1405 Mahogany Dr, Melissa, TX 75454Off Market
- $--5 bd3 ba2.9k sqft1408 Mahogany Dr, Melissa, TX 75454Sold
Nearby schools
GreatSchools rating
- 9/10North Creek Elementary SchoolGrades: K-5Distance: 0.9 mi
- 9/10Melissa Middle SchoolGrades: 6-8Distance: 1.1 mi
- 8/10Melissa High SchoolGrades: 9-12Distance: 2.2 mi
Schools provided by the listing agent
- Elementary: North Creek
- Middle: Melissa
- High: Melissa
- District: Melissa ISD
Source: NTREIS. This data may not be complete. We recommend contacting the local school district to confirm school assignments for this home.
Get a cash offer in 3 minutes
Find out how much your home could sell for in as little as 3 minutes with a no-obligation cash offer.
Estimated market value
$440,500
Get a cash offer in 3 minutes
Find out how much your home could sell for in as little as 3 minutes with a no-obligation cash offer.
Estimated market value
$440,500
- Texas
- Collin County
- Melissa
- 75454
- 4202 Broadleaf Dr
