Live the Florida Golf Dream — Without the Country Club Price Tag! Lifetime Golf for 18-hole Executive Course & Social privileges at a low pricetag — save thousands annually! Welcome to the best value of the 11 offered at Peridia Golf & Country Club, one of Bradenton’s best-kept secrets. This two-bedroom, two-bath condo with garage offers a bundled golf membership at a low price - (please call for details), a rare deeded perk that unlocks year-round access to championship golf, a stunning and active clubhouse, tennis, pickleball, fitness, fun, a robust social scene are all available for you, among the briliant resort amenities supported by a financially astute and sound condo association. METICULOUSLY KEPT! THE OWNER IS SERIOUSLY MOTIVATED AND BACK UP NORTH! NEW AC 2023. WORK ON THE ROOF WAS COMPLETED, AND THE ASSESSMENT HAS BEEN PAID FOR BY THE SELLER. This spacious, clean, and quiet 2nd-floor, 2-bedroom, 2-bath, 1-car-garage condo in Peridia will surely delight you. Meticulously maintained, with million-dollar views of the Fairway from your living room and primary bedroom - or the large glass and vinyl-screened enclosed lanai, which can either enlarge your living area or become your spacious sunroom while enjoying the gorgeous, serene treed golf course views. This beautiful condo offers vaulted ceilings and a large kitchen with solid wood cabinets, and don’t forget the views while sitting at your kitchen table. The south-facing front porch offers a peaceful area overlooking the lake to catch the morning sun, entertain, or welcome the day! ... A Fabulous Executive Golf Course, Pickleball & Tennis Courts, the magnificent Peridia Clubhouse, and 2 large heated community pools! Enjoy million-dollar picturesque views from your screened and glass-enclosed lanai (the first-floor units don't have nearly the view) and maintenance-free living in a secure, beautifully manicured community. With low HOA fees and no state income tax, this is the smart play for snowbirds & sunbirds, or year-round golfers. Priced below market and ready to move in — see it today before the snowbirds and sunbirds return. Highlights: • DEEDED GOLF MEMBERSHIP is a True Value! • Washer/dryer in unit! • Two Heated community pool, Spas, Tennis, Pickleball, Gourmet Clubhouse Dining, Driving Range, Putting Green, Activities, and Entertainment are a regular thing at Peridia Golf & Country Club, and much more. • Just 20 minutes to beaches and SRQ Airport • No CDD fees! Motivated seller – bring your best! Golf where you live. Live where you golf! This condo is the best value in the Bradenton/Sarasota area. HOA provides water/Sewer & Cable. You can buy a home anywhere, but you can't buy a lifestyle. Come to Peridia and live the Florida Country Club lifestyle at its best. AC 2023. The roof was repaired in 2024. Peridia Reserves are financially sound.
Sold for $205,000
$205,000
4202 CADDIE DRIVE E #202, BRADENTON, FL 34203
2beds
1,193sqft
Condominium
Built in 1995
-- sqft lot
$201,100 Zestimate®
$172/sqft
$2,307 Estimated rent
Home value
$201,100
$183,000 - $221,000
$2,307/mo
Zestimate® history
Owner options
List your home for rent
$2,307/mo
Rent Zestimate®
Find your next renter with Zillow Rental Manager. Plus, with online applications, you can quickly screen prospective tenants – for free.
$2,307/mo
Rent Zestimate®
Refinance and save
$2,193/mo
Est. payment
Refinancing to a lower rate could help reduce your monthly payments and save thousands over the life of the loan.
$2,193/mo
Est. payment
Explore your selling options
Work with a Zillow partner agent
Leverage their expertise and Zillow's premium Showcase listings to get your home seen by more buyers.
Get startedList with your own agent
Get your home in front of millions of buyers by listing it on Zillow.
Learn how to do itSell it yourself
Take full control of how buyers see your home on Zillow by listing For Sale by Owner (FSBO).
List your homeWhat's special
Screened and glass-enclosed lanaiMillion-dollar viewsSouth-facing front porchVaulted ceilingsSolid wood cabinetsLarge kitchen
Zillow last checked:
Listing updated:
Listed by:
Rob Sartore 941-685-0292,
RE/MAX PALM 941-929-9090
Bought with:
Kevin Bryceland, 3339206
RANCH REALTY
Source: Stellar MLS,MLS#: A4638747 Originating MLS: Sarasota - Manatee
Originating MLS: Sarasota - Manatee
Facts & features
Interior
Bedrooms & bathrooms
- Bedrooms: 2
- Bathrooms: 2
- Full bathrooms: 2
Rooms
- Room types: Florida Room
Primary bedroom
- Features: Ceiling Fan(s), En Suite Bathroom, Walk-In Closet(s)
- Level: Second
- Area: 168 Square Feet
- Dimensions: 12x14
Bedroom 1
- Features: Ceiling Fan(s), Built-in Closet
- Level: Second
- Area: 130 Square Feet
- Dimensions: 10x13
Primary bathroom
- Features: Shower No Tub, Single Vanity, Linen Closet
- Level: Second
- Area: 35 Square Feet
- Dimensions: 5x7
Bathroom 2
- Features: Tub With Shower, Linen Closet
- Level: Second
- Area: 30 Square Feet
- Dimensions: 5x6
Balcony porch lanai
- Level: Second
- Area: 126 Square Feet
- Dimensions: 9x14
Dinette
- Features: Storage Closet
- Level: Second
- Area: 56 Square Feet
- Dimensions: 7x8
Kitchen
- Features: Breakfast Bar, Pantry, Dual Sinks, Dual Closets
- Level: Second
- Area: 90 Square Feet
- Dimensions: 9x10
Laundry
- Features: Built-In Shelving, Built-in Closet
- Level: Second
- Area: 15 Square Feet
- Dimensions: 5x3
Living room
- Features: Ceiling Fan(s), No Closet
- Level: Second
- Area: 308 Square Feet
- Dimensions: 14x22
Heating
- Central, Electric
Cooling
- Central Air, Humidity Control
Appliances
- Included: Cooktop, Dishwasher, Disposal, Dryer, Electric Water Heater, Microwave, Range, Refrigerator, Washer
- Laundry: Inside, Laundry Closet
Features
- Cathedral Ceiling(s), Ceiling Fan(s), Eating Space In Kitchen, High Ceilings, Living Room/Dining Room Combo, Solid Surface Counters, Solid Wood Cabinets, Thermostat, Vaulted Ceiling(s)
- Flooring: Carpet, Ceramic Tile, Linoleum
- Doors: Sliding Doors
- Windows: Aluminum Frames, Blinds
- Has fireplace: No
- Common walls with other units/homes: Corner Unit
Interior area
- Total structure area: 1,344
- Total interior livable area: 1,193 sqft
Property
Parking
- Total spaces: 1
- Parking features: Deeded, Garage Door Opener, Ground Level, Guest
- Garage spaces: 1
- Details: Garage Dimensions: 20x12
Features
- Levels: One
- Stories: 1
- Exterior features: Balcony, Rain Gutters, Sidewalk, Storage, Tennis Court(s)
- Has view: Yes
- View description: Pond
- Has water view: Yes
- Water view: Pond
Lot
- Size: 0.35 Acres
Details
- Parcel number: 1698031000
- Zoning: PDR
- Special conditions: None
Construction
Type & style
- Home type: Condo
- Property subtype: Condominium
Materials
- Block, Stucco
- Foundation: Slab
- Roof: Built-Up,Shingle
Condition
- Completed
- New construction: No
- Year built: 1995
Utilities & green energy
- Sewer: Public Sewer
- Water: Public
- Utilities for property: Cable Connected, Electricity Connected, Phone Available, Public, Street Lights, Water Connected
Community & HOA
Community
- Features: Association Recreation - Owned, Buyer Approval Required, Clubhouse, Community Mailbox, Deed Restrictions, Fitness Center, Golf Carts OK, Golf, Pool, Restaurant, Sidewalks
- Pet fee: $0 monthly
- Subdivision: FAIRWAY TRACE AT PERIDIA II PH 7
HOA
- Has HOA: Yes
- Amenities included: Cable TV, Clubhouse, Fitness Center, Golf Course, Pool
- Services included: Cable TV, Common Area Taxes, Community Pool, Reserve Fund, Maintenance Structure, Maintenance Grounds, Maintenance Repairs, Manager, Pest Control, Pool Maintenance, Recreational Facilities, Sewer, Trash, Water
- HOA fee: $781 monthly
- HOA name: CAMS/Stacia Scofero
- HOA phone: 941-315-8044
- Second HOA name: Fairway Trace
Location
- Region: Bradenton
Financial & listing details
- Price per square foot: $172/sqft
- Tax assessed value: $216,750
- Annual tax amount: $3,272
- Date on market: 2/5/2025
- Cumulative days on market: 112 days
- Listing terms: Cash,Conventional
- Ownership: Condominium
- Total actual rent: 0
- Electric utility on property: Yes
- Road surface type: Asphalt
Price history
| Date | Event | Price |
|---|---|---|
| 6/20/2025 | Sold | $205,000-14.2%$172/sqft |
Source:  Stellar MLS #A4638747 Report a problem Stellar MLS #A4638747 Report a problem | ||
| 5/29/2025 | Pending sale | $239,000$200/sqft |
Source: Stellar MLS #A4638747 Report a problem | ||
| 2/5/2025 | Listed for sale | $239,000+151.6%$200/sqft |
Source: Stellar MLS #A4638747 Report a problem | ||
| 5/17/1999 | Sold | $95,000+5.7%$80/sqft |
Source: Public Record Report a problem | ||
| 1/31/1996 | Sold | $89,900$75/sqft |
Source: Public Record Report a problem | ||
Public tax history
| Year | Property taxes | Tax assessment |
|---|---|---|
| 2025 | $3,239 -1% | $196,189 +10% |
| 2024 | $3,272 +9.3% | $178,354 +10% |
| 2023 | $2,995 +13.5% | $162,140 +10% |
| 2022 | $2,638 +15.5% | $147,400 +10% |
| 2021 | $2,285 +1.1% | $134,000 +1.5% |
| 2020 | $2,259 +0.8% | $132,000 +1.5% |
| 2019 | $2,241 | $130,000 +6.6% |
| 2018 | $2,241 +4.5% | $122,000 +5.8% |
| 2017 | $2,143 +36.5% | $115,300 +9% |
| 2016 | $1,570 | $105,800 +10% |
| 2015 | $1,570 | $96,200 +11.9% |
| 2014 | $1,570 +8.1% | $85,936 +9.3% |
| 2013 | $1,452 +145110% | $78,652 -15% |
| 2012 | $1 | $92,531 -5% |
| 2011 | $1 | $97,401 -3.6% |
| 2010 | -- | $100,990 -16% |
| 2009 | $2,085 -12.6% | $120,227 -19% |
| 2008 | $2,384 -18.4% | $148,429 -17% |
| 2007 | $2,922 +9.2% | $178,830 +17.5% |
| 2006 | $2,677 +27.5% | $152,251 +30% |
| 2005 | $2,099 +3.2% | $117,116 +4.6% |
| 2004 | $2,035 +12.1% | $111,940 +14% |
| 2003 | $1,815 +12.3% | $98,194 +8% |
| 2002 | $1,616 +11.8% | $90,920 +10.2% |
| 2001 | $1,445 +1.4% | $82,500 +3.5% |
| 2000 | $1,425 | $79,724 |
Find assessor info on the county website
Neighborhood: Peridia
Nearby homes
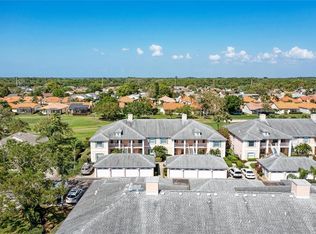
- $150,0002 bd2 ba1.3k sqft4202 Caddie Dr E APT 201, Bradenton, FL 34203Sold
- $238,9003 bd2 ba1.3k sqft4202 Caddie Dr E APT 101, Bradenton, FL 34203Off Market
- $233,3002 bd2 ba1.1k sqft4202 Caddie Dr E APT 102, Bradenton, FL 34203Off Market
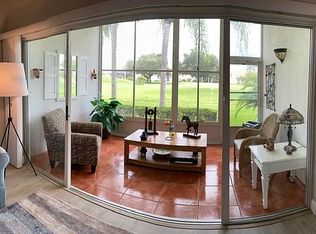
- $222,4002 bd2 ba1.1k sqft4202 Caddie Dr E APT 103, Bradenton, FL 34203Off Market
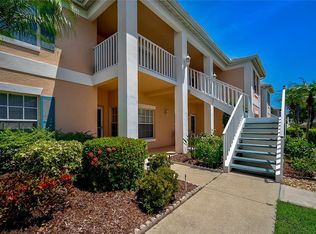
- $254,5002 bd2 ba1.3k sqft4202 Caddie Dr E APT 104, Bradenton, FL 34203Off Market
- $224,1002 bd2 ba1.1k sqft4202 Caddie Dr E APT 203, Bradenton, FL 34203Off Market
- $244,0002 bd2 ba1.3k sqft4202 Caddie Dr E APT 204, Bradenton, FL 34203Off Market
- $299,7002 bd2 ba1.5k sqft4172 Caddie Dr E, Bradenton, FL 34203Off Market
Nearby schools
GreatSchools rating
- 3/10William H. Bashaw Elementary SchoolGrades: PK-5Distance: 1.6 mi
- 4/10Braden River Middle SchoolGrades: 6-8Distance: 5.1 mi
- 4/10Braden River High SchoolGrades: 9-12Distance: 2 mi
Schools provided by the listing agent
- Elementary: William H. Bashaw Elementary
- Middle: Braden River Middle
- High: Braden River High
Source: Stellar MLS. This data may not be complete. We recommend contacting the local school district to confirm school assignments for this home.
Get a cash offer in 3 minutes
Find out how much your home could sell for in as little as 3 minutes with a no-obligation cash offer.
Estimated market value
$201,100
Get a cash offer in 3 minutes
Find out how much your home could sell for in as little as 3 minutes with a no-obligation cash offer.
Estimated market value
$201,100
- Florida
- Manatee County
- Bradenton
- 34203
- Peridia
- 4202 CADDIE DRIVE E Unit 202
Nearby cities
Nearby neighborhoods
Nearby zip codes
Other Bradenton Topics
