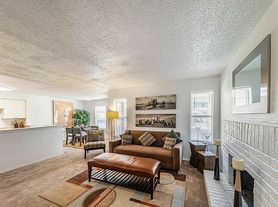

Move-in ready in the heart of Wichita Falls! This updated 4-bedroom, 2-bath home offers a bright, open layout with fresh finishes and easy-care flooring throughout. The spacious living area features a painted brick fireplace and flows into the dining area and updated kitchen with white cabinetry, granite countertops, stainless appliances and abundant storage. Generously sized bedrooms offer great flexibility, while an updated primary bath features a tiled walk-in shower. The hall bath is perfect for family with tub/shower. Complete with a 2-car garage and convenient central location near shopping, dining and everyday amenities. July 2026 roof.
House for rent
Singlefamily
Available now
Cats, dogs OK
Gas
Hookups laundry
2 Attached garage spaces parking
Central
What's special
Fresh finishesEasy-care flooring throughoutStainless appliancesGranite countertopsPainted brick fireplaceAbundant storageGenerously sized bedrooms
- --
- on Zillow |
- --
- views |
- --
- saves |
Zillow last checked:
Listing updated:
Travel times

Let’s turn your rent into credit progress
Build credit history with every on-time payment and get credit for the payment you’re already making.
Facts & features
Interior
Bedrooms & bathrooms
- Bedrooms: 4
- Bathrooms: 2
- Full bathrooms: 2
Heating
- Central
Cooling
- Gas
Appliances
- Included: Dishwasher, Electric Oven, Stove
- Laundry: Hookups, Washer Hookup
Features
- Breakfast Area
- Flooring: Laminate, Vinyl
- Has fireplace: Yes
Interior area
- Total interior livable area: 1,635 sqft
Property
Parking
- Total spaces: 2
- Parking features: Attached, Garage
- Has attached garage: Yes
- Details: Contact manager
Features
- Stories: 1
- Exterior features: 0.5 Acres Or Less, Breakfast Area
Details
- Additional structures: Garage(s)
- Parcel number: 147445
Construction
Type & style
- Home type: SingleFamily
- Property subtype: SingleFamily
Condition
- Year built: 1972
Community & HOA
Location
- Region: Wichita Falls
Financial & listing details
- Lease term: Contact For Details
Nearby apartments for rent


Price history
| Date | Event | Price |
|---|---|---|
| 10/2/2026 | Listing removed | $265,000$162/sqft |
Source:  WFAR #184926 Report a problem WFAR #184926 Report a problem | ||
| 10/2/2026 | Listed for rent | $2,400$1/sqft |
Source: WFAR #185173 Report a problem | ||
| 9/24/2026 | Pending sale | $265,000$162/sqft |
Source: WFAR #184926 Report a problem | ||
| 9/11/2026 | Listed for sale | $265,000$162/sqft |
Source: WFAR #184926 Report a problem | ||
| 11/1/1972 | Sold | -- |
Source: Agent Provided Report a problem | ||