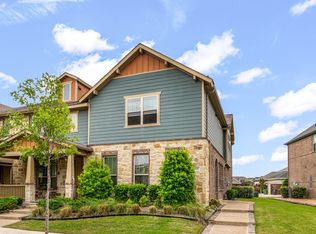
Premier Corner Lot Placement Meets Resort-Style Amenities. Welcome to 4202 Cascade Sky Drive, a gorgeous 3-bedroom, 2.5-bathroom townhome perfectly blending MODERN LUXURY with low-maintenance COMFORT Positioned on a highly desirable, beautifully landscaped corner lot, this bright and airy retreat offers ENHANCED PRIVACY, extra green space, and an abundance of natural light. Enjoy an Endless Vacation Right Outside Your Door: Living in the HIGHLY COVETED Viridian master-planned community means gaining EXCLUSIVE ACCESS to world-class, resort-style amenities designed for every stage of life: Enjoy The Lake Club & Bask in Multiple Pools: Spend your weekends lounging by sparkling waters, swimming, or enjoying vibrant community programming. Miles of Scenic Trails offer the perfect backdrop for jogging, biking, and strolling along the water and neighborhood parks. Take advantage of pristine tennis courts, volleyball courts, & community spaces. LUXURY LIVING AWAITS: Inside, the unique corner-lot advantages translate into a brilliant, window-lined interior featuring: An Open-Concept Masterpiece: High vaulted ceilings, warm wood flooring, and oversized windows flood the main level with brilliant natural light. A Spacious Chef's Kitchen: Outfitted with gleaming granite countertops, a large center island, premium stainless steel appliances, and a generous pantry. PLUS, a Versatile Bonus Nook & Patio: Features a dedicated home office alcove and a private covered patio—your personal oasis for morning coffee or an evening breeze. Ultimate Upstairs Privacy Awaits, with an Expansive Primary Suite Oasis: Completely separated from the two secondary bedrooms to guarantee maximum peace, quiet, and privacy. MAXIMIZE Generous Secondary Bedrooms: Ideal for family, guests, or hobbies, positioned opposite the primary suite. Whether you are seeking a vibrant community lifestyle or a quiet, low-maintenance haven to call your own, 4202 Cascade Sky Drive offers it all in the heart of Arlington!
Pending
Price cut: $5K (6/29)
$389,900
4202 Cascade Sky Dr, Arlington, TX 76005
3beds
1,908sqft
Townhouse, Single Family Residence
Built in 2017
3,397 Square Feet Lot
$-- Zestimate®
$204/sqft
$430/mo HOA
What's special
Dedicated home office alcoveWarm wood flooringUltimate upstairs privacyAbundance of natural lightGleaming granite countertopsBright and airy retreatPremium stainless steel appliances
- 158 days
- 9
- 0
Zillow last checked:
Listing updated:
Listed by:
Josh Mills 0523527 817-774-9077,
Relo Radar 817-774-9077,
Scott Murphy 0819110 817-980-3438,
Relo Radar
Source: NTREIS,MLS#: 21225539
Facts & features
Interior
Bedrooms & bathrooms
- Bedrooms: 3
- Bathrooms: 3
- Full bathrooms: 2
- 1/2 bathrooms: 1
Primary bedroom
- Features: Ceiling Fan(s), En Suite Bathroom, Walk-In Closet(s)
- Level: Second
- Dimensions: 15 x 13
Bedroom
- Features: Ceiling Fan(s)
- Level: Second
- Dimensions: 10 x 12
Bedroom
- Features: Ceiling Fan(s)
- Level: Second
- Dimensions: 10 x 12
Bonus room
- Level: First
- Dimensions: 7 x 5
Dining room
- Level: First
- Dimensions: 13 x 8
Kitchen
- Features: Built-in Features, Eat-in Kitchen, Kitchen Island, Stone Counters, Walk-In Pantry
- Level: First
- Dimensions: 13 x 17
Living room
- Features: Ceiling Fan(s)
- Level: First
- Dimensions: 14 x 12
Living room
- Level: Second
- Dimensions: 11 x 10
Heating
- Central
Cooling
- Central Air, Ceiling Fan(s)
Appliances
- Included: Dishwasher, Disposal, Gas Range, Microwave
- Laundry: Washer Hookup, Dryer Hookup, Laundry in Utility Room
Features
- Decorative/Designer Lighting Fixtures, High Speed Internet, Vaulted Ceiling(s)
- Flooring: Carpet, Tile, Wood
- Has basement: No
- Has fireplace: No
Interior area
- Total interior livable area: 1,908 sqft
Video & virtual tour
Property
Parking
- Total spaces: 2
- Parking features: Garage, Garage Door Opener, Garage Faces Rear
- Attached garage spaces: 2
Features
- Levels: Two
- Stories: 2
- Patio & porch: Covered
- Exterior features: Rain Gutters
- Pool features: None
Lot
- Size: 3,397 Square Feet
- Features: Corner Lot, Landscaped, Subdivision, Few Trees
Details
- Parcel number: 42208261
Construction
Type & style
- Home type: Townhouse
- Architectural style: Traditional,Detached
- Property subtype: Townhouse, Single Family Residence
Materials
- Brick, Rock, Stone
- Foundation: Slab
- Roof: Composition
Condition
- Year built: 2017
Utilities & green energy
- Sewer: Public Sewer
- Water: Public
- Utilities for property: Cable Available, Electricity Available, Phone Available, Sewer Available, Water Available
Community & HOA
Community
- Features: Curbs
- Security: Smoke Detector(s)
- Subdivision: Viridian Village 1g
HOA
- Has HOA: Yes
- Amenities included: Maintenance Front Yard
- Services included: All Facilities, Association Management, Maintenance Grounds, Maintenance Structure
- HOA fee: $1,290 quarterly
- HOA name: Ccmc Viridian Hoa
- HOA phone: 817-494-8598
Location
- Region: Arlington
Financial & listing details
- Price per square foot: $204/sqft
- Annual tax amount: $10,360
- Date on market: 4/2/2026
- Cumulative days on market: 152 days
- Listing terms: Cash,Conventional,FHA,VA Loan
- Exclusions: Washer/Dryer, Standing Refrigerators, Garage shelving considered as non-realty item.
Estimated market value
Not available
Estimated sales range
Not available
Not available
Price history
| Date | Event | Price |
|---|---|---|
| 7/26/2026 | Pending sale | $389,900$204/sqft |
Source: NTREIS #21225539 Report a problem | ||
| 6/29/2026 | Price change | $389,900-1.3%$204/sqft |
Source: NTREIS #21225539 Report a problem | ||
| 5/21/2026 | Price change | $394,900-1.3%$207/sqft |
Source: NTREIS #21225539 Report a problem | ||
| 4/22/2026 | Price change | $399,900-1.9%$210/sqft |
Source: NTREIS #21225539 Report a problem | ||
| 4/2/2026 | Listed for sale | $407,500+35.9%$214/sqft |
Source: NTREIS #21225539 Report a problem | ||
| 5/27/2020 | Sold | -- |
Source: Agent Provided Report a problem | ||
| 4/27/2020 | Pending sale | $299,900$157/sqft |
Source: RE/MAX Pinnacle Group Realtors #14299570 Report a problem | ||
| 4/18/2020 | Price change | $299,900-2.3%$157/sqft |
Source: RE/MAX Pinnacle Group Realtors #14299570 Report a problem | ||
| 3/14/2020 | Listed for sale | $307,000-0.9%$161/sqft |
Source: RE/MAX Pinnacle Group Realtors #14299570 Report a problem | ||
| 5/8/2019 | Listing removed | $309,900$162/sqft |
Source: JW Realty Partners #14060439 Report a problem | ||
| 4/19/2019 | Listing removed | $2,600$1/sqft |
Source: JW Realty Partners #14063246 Report a problem | ||
| 4/12/2019 | Listed for sale | $309,900$162/sqft |
Source: JW Realty Partners #14060439 Report a problem | ||
| 4/11/2019 | Listed for rent | $2,600$1/sqft |
Source: JW Realty Partners #14063246 Report a problem | ||
| 12/13/2017 | Sold | -- |
Source: Agent Provided Report a problem | ||
Public tax history
| Year | Property taxes | Tax assessment |
|---|---|---|
| 2016 | $1,123 | -- |
Find assessor info on the county website
Monthly payment
Est. payment
Payment breakdown
Explore the cost of this home by adjusting the details. Changes won't be saved.Climate risks
Neighborhood: North
Nearby schools
Schools provided by the listing agent
- Elementary: Viridian
- Middle: Harwood
- High: Trinity
- District: Hurst-Euless-Bedford ISD
Source: NTREIS. This data may not be complete. We recommend contacting the local school district to confirm school assignments for this home.
Similar homes
- $349,9003 bd3 ba1.6k sqft4018 Cascade Sky Dr, Arlington, TX 76005For Sale
 MLS ID #21336185, David DeVries. NTREIS
 - $409,9003 bd3 ba2k sqft4611 Smokey Quartz Ln, Arlington, TX 76005For Sale
 MLS ID #21265231, David DeVries. NTREIS
 - $359,9003 bd3 ba1.9k sqft4567 Cypress Thorn Dr, Arlington, TX 76005For Sale
 MLS ID #21262905, Brittany Baird. NTREIS
 - $339,9992 bd3 ba1.8k sqft4017 Cascade Sky Dr, Arlington, TX 76005For Sale
 MLS ID #21328217, Jeanne Gordon. NTREIS
