Skip main navigation
Sold
  • $390,000

    4202 Courtney St, Saint Joseph, MI 49085

    4beds
    2,575sqft
    Single Family Residence
    Built in 1996
    0.5 Acres Lot
    $411,400 Zestimate®
    $151/sqft
    $3,181 Estimated rent

    Home value

    $411,400

    $354,000 - $477,000

    $3,181/mo

    Zestimate® history
    Loading
    Loading...

    Owner options

    List your home for rent

    $3,181/mo

    Rent Zestimate®

    Find your next renter with Zillow Rental Manager. Plus, with online applications, you can quickly screen prospective tenants – for free.

    Learn more

    $3,181/mo

    Rent Zestimate®

    Refinance and save

    $2,451/mo

    Est. payment

    Refinancing to a lower rate could help reduce your monthly payments and save thousands over the life of the loan.

    See today's rates

    $2,451/mo

    Est. payment

    Explore your selling options

    Work with a Zillow partner agent

    Leverage their expertise and Zillow's premium Showcase listings to get your home seen by more buyers.

    Get started

    List with your own agent

    Get your home in front of millions of buyers by listing it on Zillow.

    Learn how to do it

    Sell it yourself

    Take full control of how buyers see your home on Zillow by listing For Sale by Owner (FSBO).

    List your home

    What's special

    Gas fireplacePartially finished basementSunken hot tubPrivate cul du sacHardwood floorsCrown moldingCustom staircase
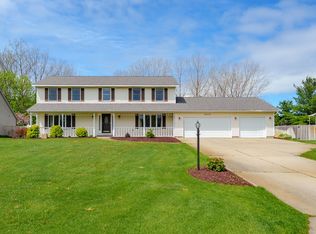
    Traditional style 4 BD/2.5 bath, meticulously cared for 2,575 sq ft home located on a private cul du sac in St Joseph schools. Dramatic 2- story entry foyer with hardwood floors. Main floor features an office/den, family room with gas fireplace and open to spacious kitchen with informal eating area and snack bar, lg pantry, formal dining room with bay window with beautiful crown molding and chair rail. From family great room, step out onto newer built covered 18x10 deck and then step onto the additional 18x10 deck that includes a gorgeous sunken hot tub-all built with composite lumber. The custom staircase leads to a 3 BD/2 full bath plus sizable laundry room with Whirlpool duet W/D & storage closet. Primary bedroom features .... (see ''MORE'' below for additional info).... vaulted ceiling with sky light en suite with tub, double vanities, separate shower, walk in closet. The partially finished basement features an office/rec. area and a lovely 4th bedroom with lg. egress window. Lots of organized storage options. Half acre lot encompasses a manicured, fenced in back yard with well cared for fruit tress (apple, peach, plum, pear) and grapes. 3 minutes to I-94, 5 minutes to Shopping & 8 minutes to Berrien Springs.

    Zillow last checked:

    Listing updated:

    Listed by:

    Sharon L Straw 269-325-4663,

    @properties Christie's Intl RE

    Bought with:

    Michele Kaiser, 6501309604

    @properties Christie's International R.E.

    Source: MichRIC,MLS#: 25034241MLS Logo

    Facts & features

    Interior

    Bedrooms & bathrooms
    • Bedrooms: 4
    • Bathrooms: 3
    • Full bathrooms: 2
    • 1/2 bathrooms: 1
    Primary bedroom
    • Level: Upper
    • Area: 187
    • Dimensions: 11.00 x 17.00
    Bedroom 2
    • Level: Upper
    • Area: 144
    • Dimensions: 12.00 x 12.00
    Bedroom 3
    • Level: Upper
    • Area: 143
    • Dimensions: 11.00 x 13.00
    Bedroom 4
    • Level: Basement
    • Area: 204
    • Dimensions: 17.00 x 12.00
    Primary bathroom
    • Level: Upper
    • Area: 91
    • Dimensions: 7.00 x 13.00
    Bathroom 1
    • Level: Main
    • Area: 20
    • Dimensions: 4.00 x 5.00
    Bathroom 3
    • Level: Upper
    • Area: 40
    • Dimensions: 5.00 x 8.00
    Dining area
    • Description: Breakfast Nook
    • Level: Main
    • Area: 98
    • Dimensions: 14.00 x 7.00
    Dining room
    • Level: Main
    • Area: 168
    • Dimensions: 12.00 x 14.00
    Family room
    • Level: Main
    • Area: 272
    • Dimensions: 16.00 x 17.00
    Kitchen
    • Level: Main
    • Area: 112
    • Dimensions: 14.00 x 8.00
    Laundry
    • Level: Upper
    • Area: 63
    • Dimensions: 7.00 x 9.00
    Living room
    • Level: Main
    • Area: 110
    • Dimensions: 11.00 x 10.00
    Office
    • Level: Basement
    • Area: 187
    • Dimensions: 17.00 x 11.00
    Other
    • Description: Foyer
    • Level: Main
    • Area: 77
    • Dimensions: 7.00 x 11.00
    Other
    • Description: Hall
    • Level: Main
    • Area: 56
    • Dimensions: 8.00 x 7.00
    Other
    • Description: Hot Tub Deck
    • Level: Main
    • Area: 180
    • Dimensions: 18.00 x 10.00
    Other
    • Description: Covered Deck
    • Level: Main
    • Area: 234
    • Dimensions: 18.00 x 13.00
    Other
    • Description: Garage
    • Level: Main
    • Area: 546
    • Dimensions: 26.00 x 21.00
    Other
    • Description: Upstairs Hall
    • Level: Upper
    • Area: 130
    • Dimensions: 13.00 x 10.00
    Other
    • Description: Upstairs Closet
    • Level: Upper
    • Area: 52
    • Dimensions: 4.00 x 13.00
    Other
    • Description: Basement Space
    • Level: Basement
    • Area: 638
    • Dimensions: 22.00 x 29.00
    Other
    • Description: Basement Storage
    • Level: Basement
    • Area: 72
    • Dimensions: 9.00 x 8.00
    Heating
    • Forced Air
    Cooling
    • Central Air
    Appliances
    • Included: Dishwasher, Disposal, Dryer, Microwave, Range, Refrigerator, Washer
    • Laundry: Laundry Room, Upper Level
    Features
    • Ceiling Fan(s), Eat-in Kitchen, Pantry
    • Flooring: Carpet, Wood
    • Windows: Screens, Insulated Windows, Bay/Bow, Window Treatments
    • Basement: Full
    • Number of fireplaces: 1
    • Fireplace features: Family Room, Gas Log
    Interior area
    • Total structure area: 2,075
    • Total interior livable area: 2,575 sqft
    • Finished area below ground: 500

    Property

    Parking
    • Total spaces: 2
    • Parking features: Garage Faces Front, Garage Door Opener, Attached
    • Garage spaces: 2
    Features
    • Stories: 2
    • Has spa: Yes
    • Spa features: Hot Tub Spa
    • Fencing: Full
    Lot
    • Size: 0.50 Acres
    • Dimensions: 100 x 216
    • Features: Level, Cul-De-Sac, Ground Cover, Shrubs/Hedges
    Details
    • Parcel number: 111760000014005
    • Zoning description: R1

    Construction

    Type & style
    • Home type: SingleFamily
    • Architectural style: Contemporary
    • Property subtype: Single Family Residence
    Materials
    • Brick, Vinyl Siding
    • Roof: Asphalt,Shingle
    Condition
    • New construction: No
    • Year built: 1996
    Details
    • Warranty included: Yes

    Utilities & green energy

    • Sewer: Public Sewer
    • Water: Public, Extra Well
    • Utilities for property: Phone Available, Natural Gas Available, Electricity Available, Cable Available, Natural Gas Connected

    Community & neighborhood

    Location
    • Region: Saint Joseph
    • Subdivision: Regal Estates

    Other

    Other facts
    • Listing terms: Cash,FHA,VA Loan,MSHDA,Conventional
    • Road surface type: Paved

    Price history

    DateEventPrice
    8/21/2025Sold$390,000-2%$151/sqft
    Source: MichRIC #25034241 Report a problem
    7/31/2025Contingent$398,000$155/sqft
    Source: MichRIC #25034241 Report a problem
    7/11/2025Listed for sale$398,000+42.2%$155/sqft
    Source: MichRIC #25034241 Report a problem
    10/14/2019Sold$279,900$109/sqft
    Source: Public Record Report a problem
    7/25/2019Price change$279,900-3.4%$109/sqft
    Source: @properties Michigan #19027073 Report a problem
    6/14/2019Listed for sale$289,900+3.2%$113/sqft
    Source: @properties Michigan #19027073 Report a problem
    9/10/2018Sold$281,000-1.4%$109/sqft
    Source: CB Prime Properties solds #18020925_49085 Report a problem
    5/15/2018Listed for sale$284,999+25.6%$111/sqft
    Source: Attila Real Estate #18020925 Report a problem
    4/29/2013Sold$227,000-5.4%$88/sqft
    Source: Public Record Report a problem
    3/7/2013Listed for sale$239,900+10%$93/sqft
    Source: Keller Williams Realty Southwest Michigan #13012088 Report a problem
    8/26/2003Sold$218,000$85/sqft
    Source: Agent Provided Report a problem

    Public tax history

    YearProperty taxesTax assessment
    2025$3,967 +7.8%$161,900 +15.7%
    2024$3,682 $139,900 +6.1%
    2023-- $131,800 -5.9%
    2022$3,466 $140,100 +3.2%
    2021-- $135,800 +14.4%
    2020$5,474 +90.8%$118,700 +2.4%
    2019$2,868 +1.3%$115,900 -4.1%
    2018$2,831 +2%$120,800 +0.8%
    2017$2,774 -11.2%$119,900 +21%
    2016$3,124 -26.4%$99,100 -13.6%
    2015$4,243 $114,700 +2.3%
    2014-- $112,100 +6.6%
    2013-- $105,200 +2.7%
    2012-- $102,400 -12.4%
    2011-- $116,900 +2%
    2010-- $114,600 +0.4%
    2009-- $114,100 -1.6%
    2008-- $115,900 +4.1%
    2007-- $111,300 +2.6%
    2006-- $108,500
    2005-- $108,500 +4%
    2004-- $104,300 +3.3%
    2003-- $101,000 +5.6%
    2002-- $95,600 +6.9%
    2001-- $89,400

    Find assessor info on the county website

    Neighborhood: 49085

    Nearby schools

    GreatSchools rating
    Get a cash offer in 3 minutes
    Find out how much your home could sell for in as little as 3 minutes with a no-obligation cash offer.
    Estimated market value
    $411,400
    Get a cash offer in 3 minutes
    Find out how much your home could sell for in as little as 3 minutes with a no-obligation cash offer.
    Estimated market value
    $411,400