Skip main navigation
Closed
  • $450,000

    4202 Curtis Meadow Dr, Champaign, IL 61822

    5beds
    2,391sqft
    Single Family Residence
    Built in 2001
    -- sqft lot
    $500,600 Zestimate®
    $188/sqft
    $3,350 Estimated rent

    Home value

    $500,600

    $476,000 - $526,000

    $3,350/mo

    Zestimate® history
    Loading
    Loading...

    Owner options

    List your home for rent

    $3,350/mo

    Rent Zestimate®

    Find your next renter with Zillow Rental Manager. Plus, with online applications, you can quickly screen prospective tenants – for free.

    Learn more

    $3,350/mo

    Rent Zestimate®

    Refinance and save

    $3,463/mo

    Est. payment

    Refinancing to a lower rate could help reduce your monthly payments and save thousands over the life of the loan.

    See today's rates

    $3,463/mo

    Est. payment

    Explore your selling options

    Work with a Zillow partner agent

    Leverage their expertise and Zillow's premium Showcase listings to get your home seen by more buyers.

    Get started

    List with your own agent

    Get your home in front of millions of buyers by listing it on Zillow.

    Learn how to do it

    Sell it yourself

    Take full control of how buyers see your home on Zillow by listing For Sale by Owner (FSBO).

    List your home

    What's special

    Dining roomMature landscapingLarge deckSliding doorsMedia roomLarge breakfast nookLarge storage room

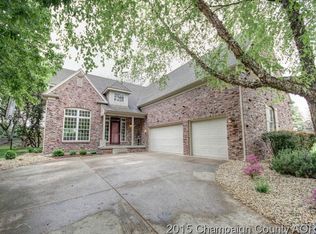
    Beautiful, Spacious, Bright home located in desirable Trails at Brittany neighborhood. Nice front porch, mature landscaping, beautiful back yard with playhouse, mature trees, and large deck perfect for entertaining. Home has a open floor plan, large foyer, formal living room, dining room and updated kitchen with granite countertops, and work island, hand cut stone back splash, touch tone faucet, deep double stainless sink, all newer stainless appliances, large breakfast nook with sliding doors which leads to outside deck. Family room with fireplace. Master Suite w/master bath, 3 additional bedrooms, full bath, and laundry room on 2nd level. The basement includes an additional bedroom with a window and a full bath. laundry room w/laundry, media room, office/library, wet bar, and large storage room. Radon Mitigation System is in place.

    Zillow last checked:

    Listing updated:

    Listed by:

    Nayer Hamid 217-390-2540,

    Coldwell Banker R.E. Group

    Bought with:

    Dionne Clifton

    LIVE Real Estate Group

    Source: MRED as distributed by MLS GRID,MLS#: 11817527MLS Logo

    Facts & features

    Interior

    Bedrooms & bathrooms
    • Bedrooms: 5
    • Bathrooms: 4
    • Full bathrooms: 3
    • 1/2 bathrooms: 1
    Rooms
    • Room types: Den, Bedroom 5, Study
    Primary bedroom
    • Features: Flooring (Carpet), Bathroom (Full)
    • Level: Second
    • Area: 255 Square Feet
    • Dimensions: 17X15
    Bedroom 2
    • Features: Flooring (Carpet)
    • Level: Second
    • Area: 144 Square Feet
    • Dimensions: 12X12
    Bedroom 3
    • Features: Flooring (Carpet)
    • Level: Second
    • Area: 144 Square Feet
    • Dimensions: 12X12
    Bedroom 4
    • Features: Flooring (Carpet)
    • Level: Second
    • Area: 120 Square Feet
    • Dimensions: 12X10
    Bedroom 5
    • Features: Flooring (Carpet)
    • Level: Basement
    • Area: 182 Square Feet
    • Dimensions: 13X14
    Den
    • Level: Basement
    • Area: 130 Square Feet
    • Dimensions: 10X13
    Dining room
    • Features: Flooring (Hardwood)
    • Level: Main
    • Area: 143 Square Feet
    • Dimensions: 13X11
    Family room
    • Features: Flooring (Carpet)
    • Level: Main
    • Area: 306 Square Feet
    • Dimensions: 18X17
    Kitchen
    • Features: Flooring (Ceramic Tile)
    • Level: Main
    • Area: 300 Square Feet
    • Dimensions: 20X15
    Living room
    • Features: Flooring (Hardwood)
    • Level: Main
    • Area: 180 Square Feet
    • Dimensions: 15X12
    Study
    • Features: Flooring (Carpet)
    • Level: Basement
    • Area: 132 Square Feet
    • Dimensions: 11X12
    Heating
    • Natural Gas, Forced Air
    Cooling
    • Central Air
    Appliances
    • Included: Dishwasher, Disposal, Range Hood
    Features
    • Windows: Skylight(s)
    • Basement: Partially Finished,Partial
    • Number of fireplaces: 1
    Interior area
    • Total structure area: 3,853
    • Total interior livable area: 2,391 sqft
    • Finished area below ground: 758

    Property

    Parking
    • Total spaces: 3
    • Parking features: On Site, Garage Owned, Attached, Garage
    • Attached garage spaces: 3
    Accessibility
    • Accessibility features: No Disability Access
    Features
    • Stories: 2
    • Patio & porch: Deck, Porch
    • Fencing: Fenced
    Lot
    • Dimensions: 30X74X169X103X172
    Details
    • Parcel number: 032020226011
    • Special conditions: None
    • Other equipment: TV-Cable, Central Vacuum

    Construction

    Type & style
    • Home type: SingleFamily
    • Property subtype: Single Family Residence
    Materials
    • Vinyl Siding, Brick
    Condition
    • New construction: No
    • Year built: 2001

    Utilities & green energy

    • Sewer: Public Sewer
    • Water: Public

    Community & HOA

    Community
    • Features: Sidewalks
    • Security: Security System
    • Subdivision: Trails At Brittany
    HOA
    • Has HOA: Yes
    • Services included: None
    • HOA fee: $200 annually
    Location
    • Region: Champaign

    Financial & listing details

    • Price per square foot: $188/sqft
    • Tax assessed value: $364,980
    • Annual tax amount: $9,212
    • Date on market: 6/26/2023
    • Listing terms: Conventional
    • Ownership: Fee Simple

    Price history

    DateEventPrice
    8/2/2023Sold$450,000$188/sqft
    Source: MRED as distributed by MLS GRID #11817527 Report a problem
    6/30/2023Pending sale$450,000$188/sqft
    Source: MRED as distributed by MLS GRID #11817527 Report a problem
    6/26/2023Listed for sale$450,000+56.3%$188/sqft
    Source: MRED as distributed by MLS GRID #11817527 Report a problem
    12/5/2019Sold$288,000-4%$120/sqft
    Source: MRED as distributed by MLS GRID #10321933 Report a problem
    9/13/2019Pending sale$300,000$125/sqft
    Source: RE/MAX REALTY ASSOCIATES-CHA #10321933 Report a problem
    8/26/2019Price change$300,000-3.2%$125/sqft
    Source: RE/MAX REALTY ASSOCIATES-CHA #10321933 Report a problem
    8/7/2019Listed for sale$310,000+39.4%$130/sqft
    Source: RE/MAX REALTY ASSOCIATES-CHA #10321933 Report a problem
    6/13/2018Sold$222,333-34.4%$93/sqft
    Source: Public Record Report a problem
    4/17/2018Pending sale$339,000$142/sqft
    Source: RE/MAX REALTY ASSOCIATES-CHA #09904536 Report a problem
    4/4/2018Listed for sale$339,000+7.6%$142/sqft
    Source: RE/MAX REALTY ASSOCIATES-CHA #09904536 Report a problem
    7/23/2012Sold$315,000-3.1%$132/sqft
    Source: Public Record Report a problem
    11/12/2011Price change$325,000-1.5%$136/sqft
    Source: Keller Williams Realty - The Real Estate Center of Illinois, LLC. #2115069 Report a problem
    10/7/2011Price change$329,900-2%$138/sqft
    Source: RE/MAX REALTY ASSOCIATES #2111496 Report a problem
    6/14/2011Price change$336,500-2.5%$141/sqft
    Source: RE/MAX REALTY ASSOCIATES #2111496 Report a problem
    3/24/2011Listed for sale$345,000-0.7%$144/sqft
    Source: RE/MAX Realty Associates #2111496 Report a problem
    1/30/2011Listing removed$347,500$145/sqft
    Source: RE/MAX Realty Associates #2101305 Report a problem
    3/14/2010Price change$347,500-0.7%$145/sqft
    Source: RE/MAX Realty Associates #2101305 Report a problem
    2/20/2010Price change$349,900-1.4%$146/sqft
    Source: RE/MAX Realty Associates #2094457 Report a problem
    9/19/2009Listed for sale$355,000+5.5%$148/sqft
    Source: RE/MAX Realty Associates #2094457 Report a problem
    6/28/2006Sold$336,500+6.8%$141/sqft
    Source: Public Record Report a problem
    8/4/2003Sold$315,000$132/sqft
    Source: Public Record Report a problem

    Public tax history

    YearProperty taxesTax assessment
    2024$10,206 +5.2%$121,660 +8.3%
    2023$9,703 +5.3%$112,340 +7.2%
    2022$9,212 +2.5%$104,800 +1.8%
    2021$8,992 +0.9%$102,950 +1%
    2020$8,907 $101,930 +1.7%
    2019-- $100,230
    2018-- $100,230 +2.1%
    2017$8,449 +9.1%$98,190
    2016$7,744 $98,190
    2015$7,744 -1.7%$98,190
    2014$7,875 +0.9%$98,190
    2013$7,806 -0.1%$98,190
    2012$7,811 +4.1%$98,190 -3.5%
    2011$7,502 +1.4%$101,750 -1.6%
    2010$7,397 $103,400 -2.1%
    2009-- $105,620
    2008-- $105,620 +1.1%
    2007$7,333 +3.5%$104,470 +1.3%
    2006$7,085 +12.3%$103,110 +11%
    2005$6,310 +36.3%$92,930 +2.3%
    2004$4,628 -1%$90,840 +7.1%
    2003$4,673 +0.9%$84,800 +1.6%
    2002$4,631 +3.8%$83,460 +3.5%
    2001$4,462 +18443.8%$80,640 +3.6%
    2000$24 $77,830
    Find assessor info on the county website

    Neighborhood: 61822

    Nearby schools

    GreatSchools rating
    Schools provided by the listing agent
    • High: Centennial High School
    • District: 4

    Source: MRED as distributed by MLS GRID. This data may not be complete. We recommend contacting the local school district to confirm school assignments for this home.

    Get pre-qualified for a loan
    At Zillow Home Loans, we can pre-qualify you in as little as 5 minutes with no impact to your credit score.

    An equal housing lender. NMLS #10287.

    Sell for more on Zillow
    Get a Zillow Showcase℠ listing at no additional cost and you could sell for .
    $500,600
    2% more
    +$10,012
    With Zillow Showcase(estimated)
    $510,612