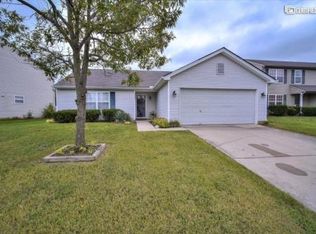
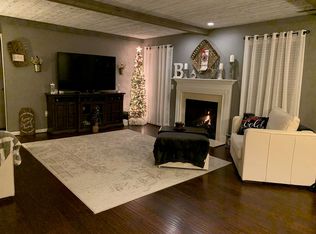
Experience refined comfort and sophisticated style within this distinguished 3-bedroom, 2.5-bathroom residence in Dayton, OH. This exquisite two-story home offers an expansive 2100 square feet of living area on a generous 0.16-acre lot. The classic facade, featuring an integrated garage and an inviting entrance. Upon entering, discover a versatile living space enhanced by soaring vaulted ceilings and elegant wood-look flooring, cultivating an atmosphere of refined living and gracious entertaining. A grand staircase adds architectural depth to the open layout. The impeccably appointed kitchen showcases lustrous granite countertops, rich cabinetry, and premium stainless steel appliances, including a dishwasher, range, refrigerator, and microwave. Seamlessly transition into the adjacent dining area, which provides convenient access to the meticulously maintained outdoor spaces. Each bedroom is bathed in natural light, featuring gleaming hardwood floors and ample closet provisions; select rooms boast vaulted ceilings for an elevated sense of grandeur. The bathrooms are thoughtfully designed with tasteful tiled flooring and wainscoting, presenting a classic and pristine aesthetic. Outdoors, a private fenced backyard offers abundant green space for tranquil relaxation and engaging activities, further complemented by a charming patio and porch, ideal for enjoying the serene environment. This distinguished property offers a truly exceptional lifestyle opportunity.
Sold for $307,000
Zillow last checked:
Listing updated:
Bought with:
Firdas Shakirova, 2024003740
Coldwell Banker Heritage
Source: DABR MLS,MLS#: 960992 Originating MLS: Dayton Area Board of REALTORS
Originating MLS: Dayton Area Board of REALTORSPrice history
| Date | Event | Price |
|---|---|---|
| 7/21/2026 | Sold | $307,000-1%$146/sqft |
Source:  DABR MLS #960992 Report a problem DABR MLS #960992 Report a problem | ||
| 6/25/2026 | Pending sale | $310,000$148/sqft |
Source: DABR MLS #960992 Report a problem | ||
| 6/21/2026 | Listed for sale | $310,000+9.3%$148/sqft |
Source: DABR MLS #960992 Report a problem | ||
| 10/25/2022 | Sold | $283,500+5%$135/sqft |
Source: Public Record Report a problem | ||
| 8/18/2022 | Pending sale | $269,900$129/sqft |
Source: DABR MLS #870706 Report a problem | ||
| 8/16/2022 | Listed for sale | $269,900+70.3%$129/sqft |
Source: DABR MLS #870706 Report a problem | ||
| 7/21/2003 | Sold | $158,500$75/sqft |
Source: Public Record Report a problem | ||

Get a cash offer in 3 minutes
Find out how much your home could sell for in as little as 3 minutes with a no-obligation cash offer.
Estimated market value
$307,700
