Skip main navigation
Sold for $329,000
  • $329,000

    4202 Donnington Dr, Parrish, FL 34219

    4beds
    1,586sqft
    Single Family Residence
    Built in 2002
    8,817 Square Feet Lot
    $322,800 Zestimate®
    $207/sqft
    $2,507 Estimated rent

    Home value

    $322,800

    $297,000 - $352,000

    $2,507/mo

    Zestimate® history
    Loading
    Loading...

    Owner options

    List your home for rent

    $2,507/mo

    Rent Zestimate®

    Find your next renter with Zillow Rental Manager. Plus, with online applications, you can quickly screen prospective tenants – for free.

    Learn more

    $2,507/mo

    Rent Zestimate®

    Refinance and save

    $2,246/mo

    Est. payment

    Refinancing to a lower rate could help reduce your monthly payments and save thousands over the life of the loan.

    See today's rates

    $2,246/mo

    Est. payment

    Explore your selling options

    Work with a Zillow partner agent

    Leverage their expertise and Zillow's premium Showcase listings to get your home seen by more buyers.

    Get started

    List with your own agent

    Get your home in front of millions of buyers by listing it on Zillow.

    Learn how to do it

    Sell it yourself

    Take full control of how buyers see your home on Zillow by listing For Sale by Owner (FSBO).

    List your home

    What's special

    New roofCathedral ceilingsNatural lightModern appliances
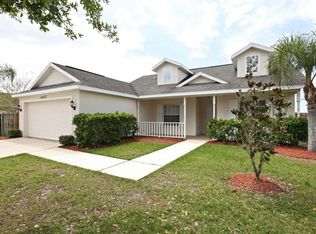
    New roof! Welcome to 4202 Donnington Drive, a charming single-family residence nestled in the desirable Kingsfield community of Parrish, Florida. This well-maintained home, built in 2002, offers a comfortable and spacious open floor plan with 1,586 square feet of thoughtfully designed space. Situated on a generous 8,817 square foot corner lot, this property provides ample outdoor space for various activities and landscaping possibilities. As you step inside, you'll notice 9 new hurricane rated windows and an open floor plan that seamlessly connects the main living areas, creating an inviting atmosphere perfect for both daily living and entertaining. The great room features cathedral ceilings, enhancing the sense of space and airiness. Natural light pours in through large windows, illuminating the interior and creating a warm ambiance. The home comprises 3 bedrooms plus a den or office and two bathrooms, providing ample accommodation for family members and guests. The master suite offers a private retreat with an en-suite bathroom, ensuring comfort and convenience. The additional bedrooms and den are versatile and can serve as guest rooms, home offices, or hobby spaces to suit your needs. The kitchen is equipped with modern appliances, ensuring reliability and efficiency for your culinary endeavors. The adjacent dining area provides a cozy space for family meals and gatherings. The Kingsfield community offers a range of amenities designed to enhance your lifestyle. Residents have access to a community pool, perfect for cooling off during warm Florida days. For those who enjoy outdoor activities, the community features a basketball court and a playground, providing recreational options for all ages. Conveniently located, this property offers easy access to major roads, including Fort Hamer Road, Highway 301, and Interstate 75, facilitating seamless commutes to nearby Tampa, Sarasota, beaches and attractions. The surrounding area boasts a variety of shopping, dining, and entertainment options, ensuring that all your needs are met within a short distance. Request your private showing today.

    Zillow last checked:

    Listing updated:

    Listed by:

    Jeffrey Bray, PLLC 941-718-1213,

    LPT REALTY, LLC 877-366-2213

    Bought with:

    Summer McMillan, 3354779

    NEW DOOR REAL ESTATE LLC

    Source: Stellar MLS,MLS#: A4640555MLS LogoOriginating MLS: Orlando Regional

    Facts & features

    Interior

    Bedrooms & bathrooms
    • Bedrooms: 4
    • Bathrooms: 2
    • Full bathrooms: 2
    Rooms
    • Room types: Den/Library/Office, Florida Room, Dining Room
    Primary bedroom
    • Features: En Suite Bathroom, Walk-In Closet(s)
    • Level: First
    • Area: 182 Square Feet
    • Dimensions: 13x14
    Bedroom 2
    • Features: Built-in Closet
    • Level: First
    • Area: 130 Square Feet
    • Dimensions: 13x10
    Bedroom 3
    • Features: Built-in Closet
    • Level: First
    • Area: 100 Square Feet
    • Dimensions: 10x10
    Dining room
    • Level: First
    • Area: 100 Square Feet
    • Dimensions: 10x10
    Kitchen
    • Level: First
    • Area: 180 Square Feet
    • Dimensions: 9x20
    Living room
    • Level: First
    • Area: 306 Square Feet
    • Dimensions: 17x18
    Office
    • Features: Built-in Closet
    • Level: First
    • Area: 143 Square Feet
    • Dimensions: 13x11
    Heating
    • Central, Electric
    Cooling
    • Central Air
    Appliances
    • Included: Dishwasher, Dryer, Microwave, Range, Refrigerator, Washer
    • Laundry: Laundry Room
    Features
    • Ceiling Fan(s), Eating Space In Kitchen
    • Flooring: Carpet, Linoleum
    • Has fireplace: No
    Interior area
    • Total structure area: 2,044
    • Total interior livable area: 1,586 sqft

    Property

    Parking
    • Total spaces: 2
    • Parking features: Garage - Attached
    • Attached garage spaces: 2
    Features
    • Levels: One
    • Stories: 1
    • Exterior features: Private Mailbox, Rain Gutters, Sidewalk
    • Fencing: Fenced,Wood
    Lot
    • Size: 8,817 Square Feet
    • Features: Corner Lot
    • Residential vegetation: Mature Landscaping
    Details
    • Parcel number: 503622109
    • Zoning: PDR
    • Special conditions: None

    Construction

    Type & style
    • Home type: SingleFamily
    • Architectural style: Florida
    • Property subtype: Single Family Residence
    Materials
    • Block
    • Foundation: Slab
    • Roof: Shingle
    Condition
    • New construction: No
    • Year built: 2002

    Utilities & green energy

    • Sewer: Public Sewer
    • Water: Public
    • Utilities for property: BB/HS Internet Available, Cable Connected, Electricity Connected, Public, Sewer Connected, Underground Utilities, Water Connected

    Community & HOA

    Community
    • Features: Deed Restrictions, Dog Park, Playground, Pool, Sidewalks
    • Pet fee: $0 monthly
    • Subdivision: KINGSFIELD PH V
    HOA
    • Has HOA: Yes
    • Amenities included: Basketball Court, Pickleball Court(s), Playground, Pool
    • HOA fee: $75 monthly
    • HOA name: Gulf Coast Community Management
    • HOA phone: 941-870-5600
    Location
    • Region: Parrish

    Financial & listing details

    • Price per square foot: $207/sqft
    • Tax assessed value: $259,054
    • Annual tax amount: $4,308
    • Date on market: 2/21/2025
    • Cumulative days on market: 167 days
    • Listing terms: Cash,Conventional,FHA,VA Loan
    • Ownership: Fee Simple
    • Total actual rent: 0
    • Electric utility on property: Yes
    • Road surface type: Asphalt, Paved

    Price history

    DateEventPrice
    9/17/2025Sold$329,000-4.4%$207/sqft
    Source: Stellar MLS #A4640555 Report a problem
    8/8/2025Pending sale$344,000$217/sqft
    Source: Stellar MLS #A4640555 Report a problem
    7/4/2025Price change$344,000-4.2%$217/sqft
    Source: Stellar MLS #A4640555 Report a problem
    5/21/2025Price change$359,000-2.7%$226/sqft
    Source: Stellar MLS #A4640555 Report a problem
    3/28/2025Listed for sale$369,000$233/sqft
    Source: Stellar MLS #A4640555 Report a problem
    3/28/2025Pending sale$369,000$233/sqft
    Source: Stellar MLS #A4640555 Report a problem
    2/21/2025Listed for sale$369,000-3.9%$233/sqft
    Source: Stellar MLS #A4640555 Report a problem
    4/19/2022Sold$384,000-4%$242/sqft
    Source: Public Record Report a problem
    3/19/2022Pending sale$399,999$252/sqft
    Source: Stellar MLS #A4528143 Report a problem
    3/15/2022Listed for sale$399,999+199.6%$252/sqft
    Source: Stellar MLS #A4528143 Report a problem
    11/16/2021Sold$133,500-4.6%$84/sqft
    Source: Public Record Report a problem
    10/24/2010Listing removed$139,900-3.5%$88/sqft
    Source: RE/MAX ALLIANCE GROUP #M5812776 Report a problem
    7/10/2010Price change$144,900-2.8%$91/sqft
    Source: RE/MAX ALLIANCE GROUP #M5812776 Report a problem
    5/9/2010Price change$149,000-3.8%$94/sqft
    Source: RE/MAX ALLIANCE GROUP #M5812776 Report a problem
    4/23/2010Listed for sale$154,900+23.2%$98/sqft
    Source: The Possehl Team #M5812776 Report a problem
    4/26/2002Sold$125,700$79/sqft
    Source: Public Record Report a problem

    Public tax history

    YearProperty taxesTax assessment
    2025$3,295 -23.5%$259,054 -12.8%
    2024$4,308 -3.9%$297,160 -2.4%
    2023$4,485 +29.3%$304,439 +13.6%
    2022$3,469 +180.3%$267,915 +154.2%
    2021$1,237 +7.1%$105,415 +1.4%
    2020$1,155 +2.8%$103,960 +2.3%
    2019$1,124 $101,623 +1.9%
    2018$1,124 +2.1%$99,728 +2.1%
    2017$1,101 +9%$97,677 +2.1%
    2016$1,010 $95,668 +0.7%
    2015$1,010 $95,003 +0.8%
    2014$1,010 +0.7%$94,249 +1.5%
    2013$1,003 +100187%$92,856 +1.7%
    2012$1 $91,304 -6.8%
    2011$1 $97,916 -3.3%
    2010-- $101,307 -17.2%
    2009$1,454 -3.8%$122,292 +0.1%
    2008$1,511 +5.8%$122,170 +3%
    2007$1,429 -4.5%$118,612 +2.5%
    2006$1,496 +0.6%$115,719 +3%
    2005$1,487 +2.4%$112,349 +3%
    2004$1,452 +0.7%$109,077 +1.9%
    2003$1,442 +224.6%$107,043 +328.2%
    2002$444 $25,000
    Find assessor info on the county website

    Neighborhood: 34219

    Nearby schools

    GreatSchools rating
    Schools provided by the listing agent
    • Elementary: Annie Lucy Williams Elementary
    • Middle: Buffalo Creek Middle
    • High: Parrish Community High

    Source: Stellar MLS. This data may not be complete. We recommend contacting the local school district to confirm school assignments for this home.

    Get a cash offer in 3 minutes
    Find out how much your home could sell for in as little as 3 minutes with a no-obligation cash offer.
    Estimated market value
    $322,800
    Get a cash offer in 3 minutes
    Find out how much your home could sell for in as little as 3 minutes with a no-obligation cash offer.
    Estimated market value
    $322,800